Cookie Policy: This site uses cookies to store information on your computer. Read more

Estate Agents in Belfast
Sign up to our mailing list for updates on new properties.
Sign up to our mailing list for updates on new properties.
| Address | 85 Northbrook Street Belfast, BT9 7DJ |
|---|---|
| Price | Offers over £194,950 |
| Style | Mid-terrace House |
| Bedrooms | 2 |
| Receptions | 1 |
| Bathrooms | 1 |
| Heating | Gas |
| EPC Rating | D67/C70 |
| Status | For sale |
Property Sales and Lettings NI are delighted to introduce to the sales market, this beautifully renovated two-bedroom, mid terrace property. Ideally located just off the vibrant Lisburn Road, within walking distance to Queens University, The Royal & City Hospitals, Adelaide Train Station, with convenient Belfast City Centre, Boucher Road Retail Park and convenient access to leading schools, eateries & supermarkets. The property has been thoughtfully renovated throughout, ideal for a First Time Buyer or a long-term investment.
The property consists of the below;
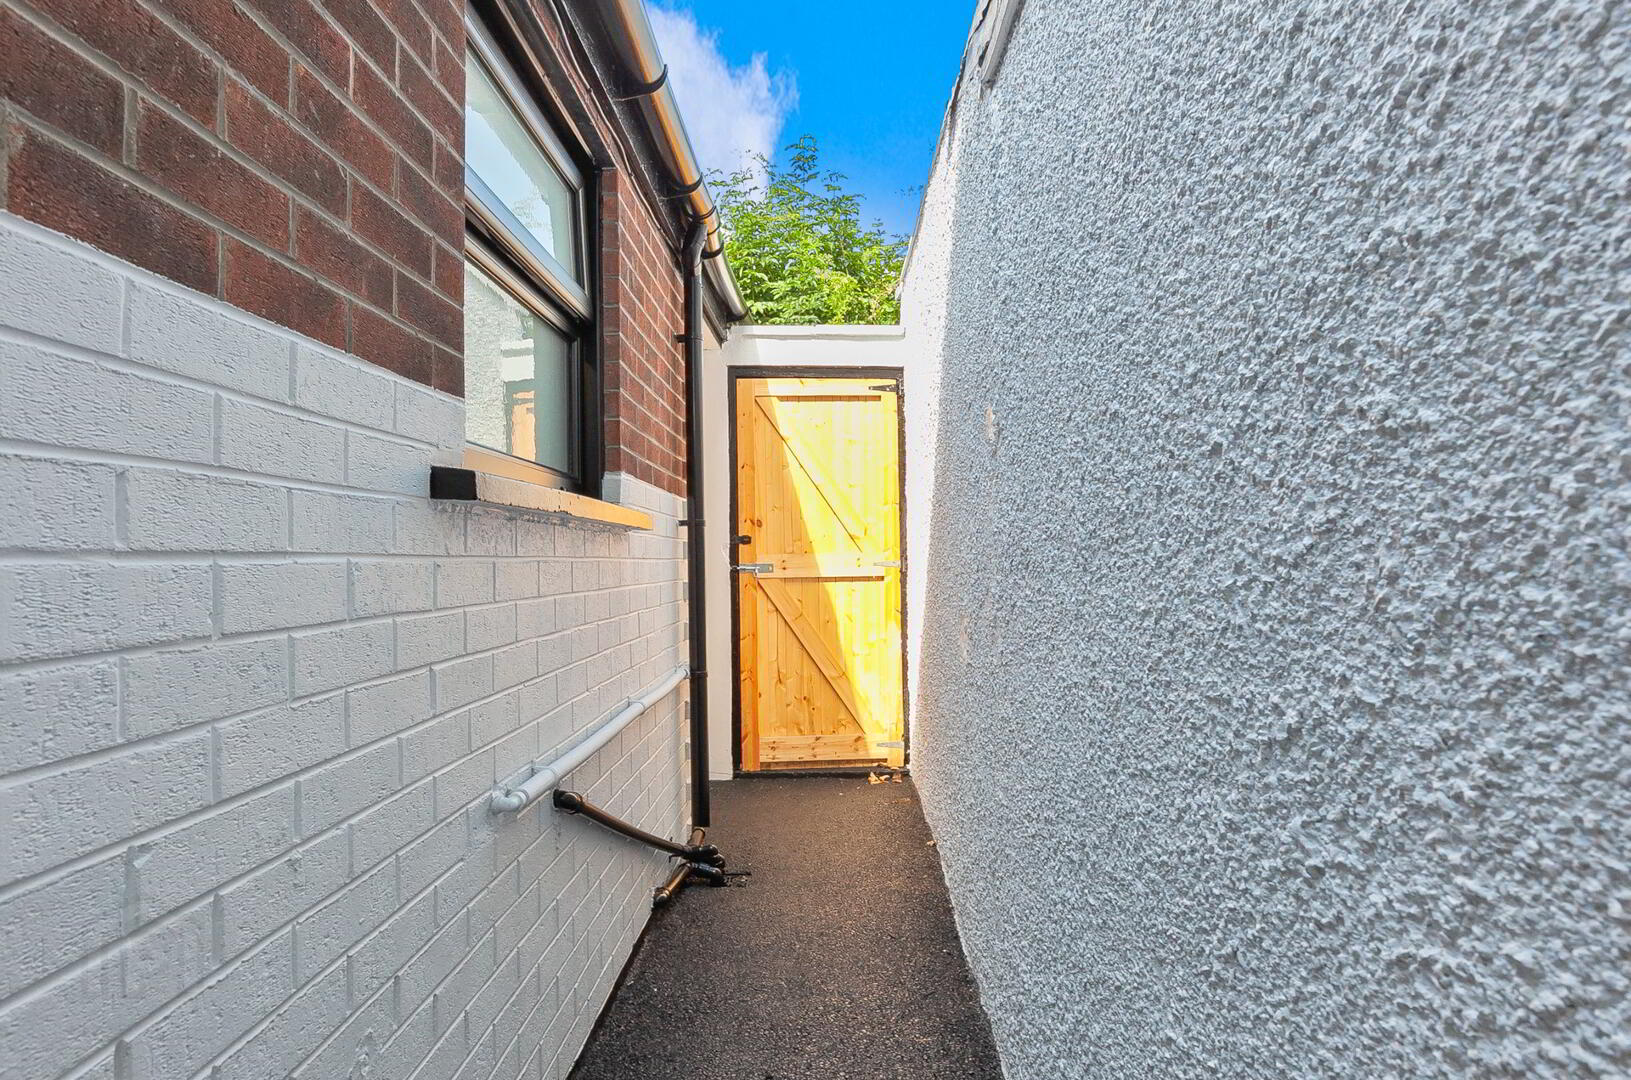
Gated entrance, laid in bitmac tarmac, with brick paver edge.
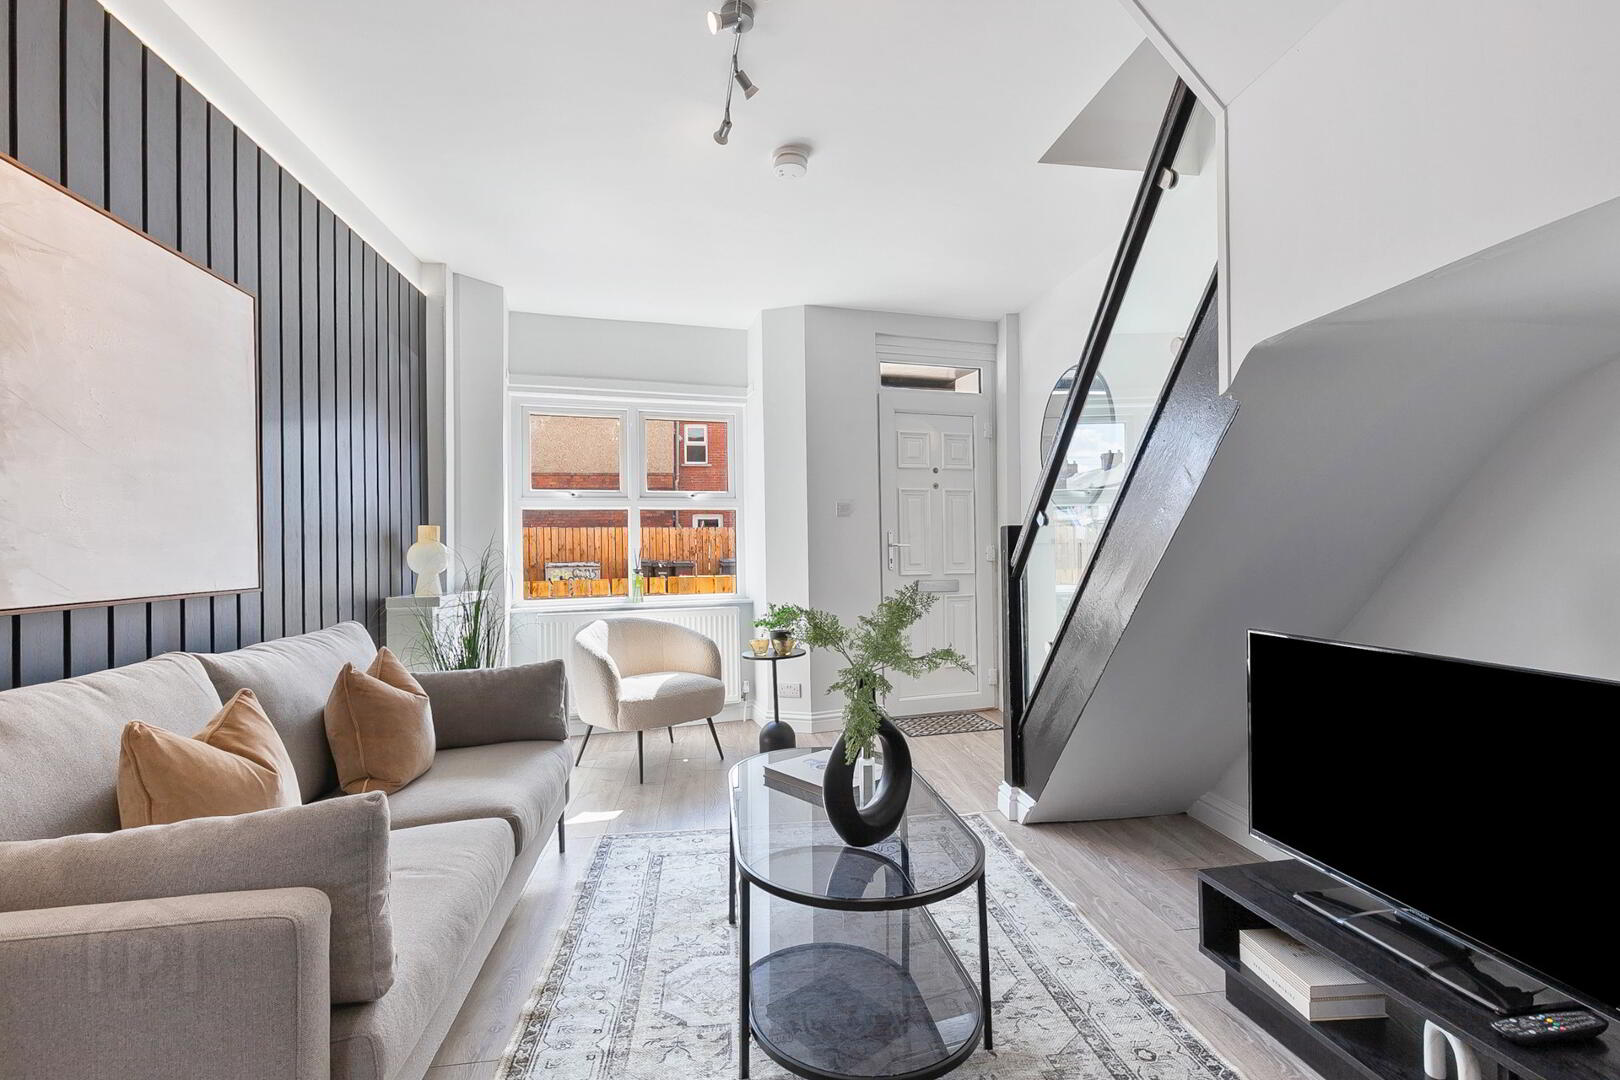
Black uPVC door, with top light, allowing an abundance of natural light.
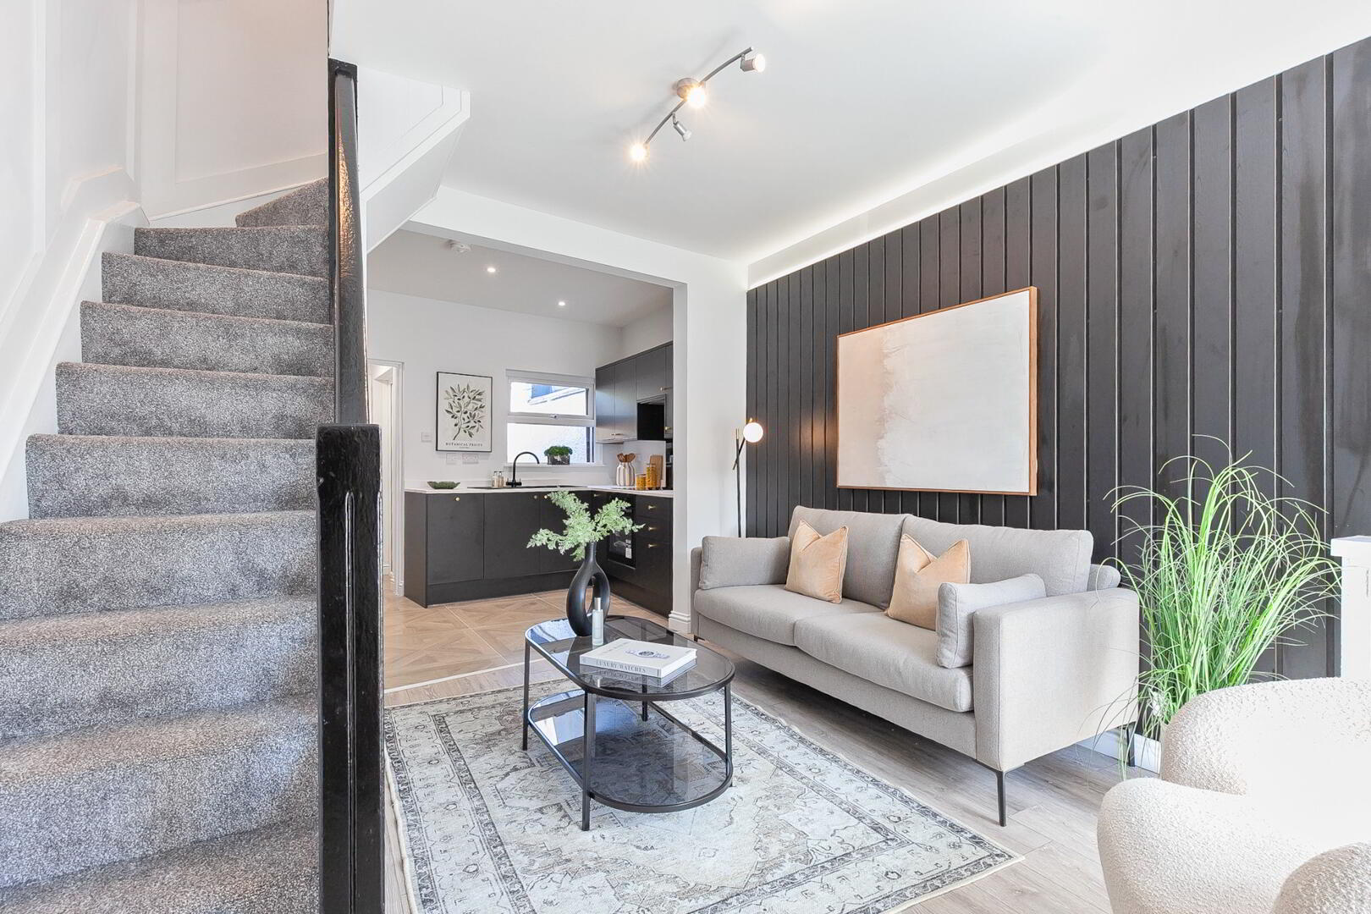
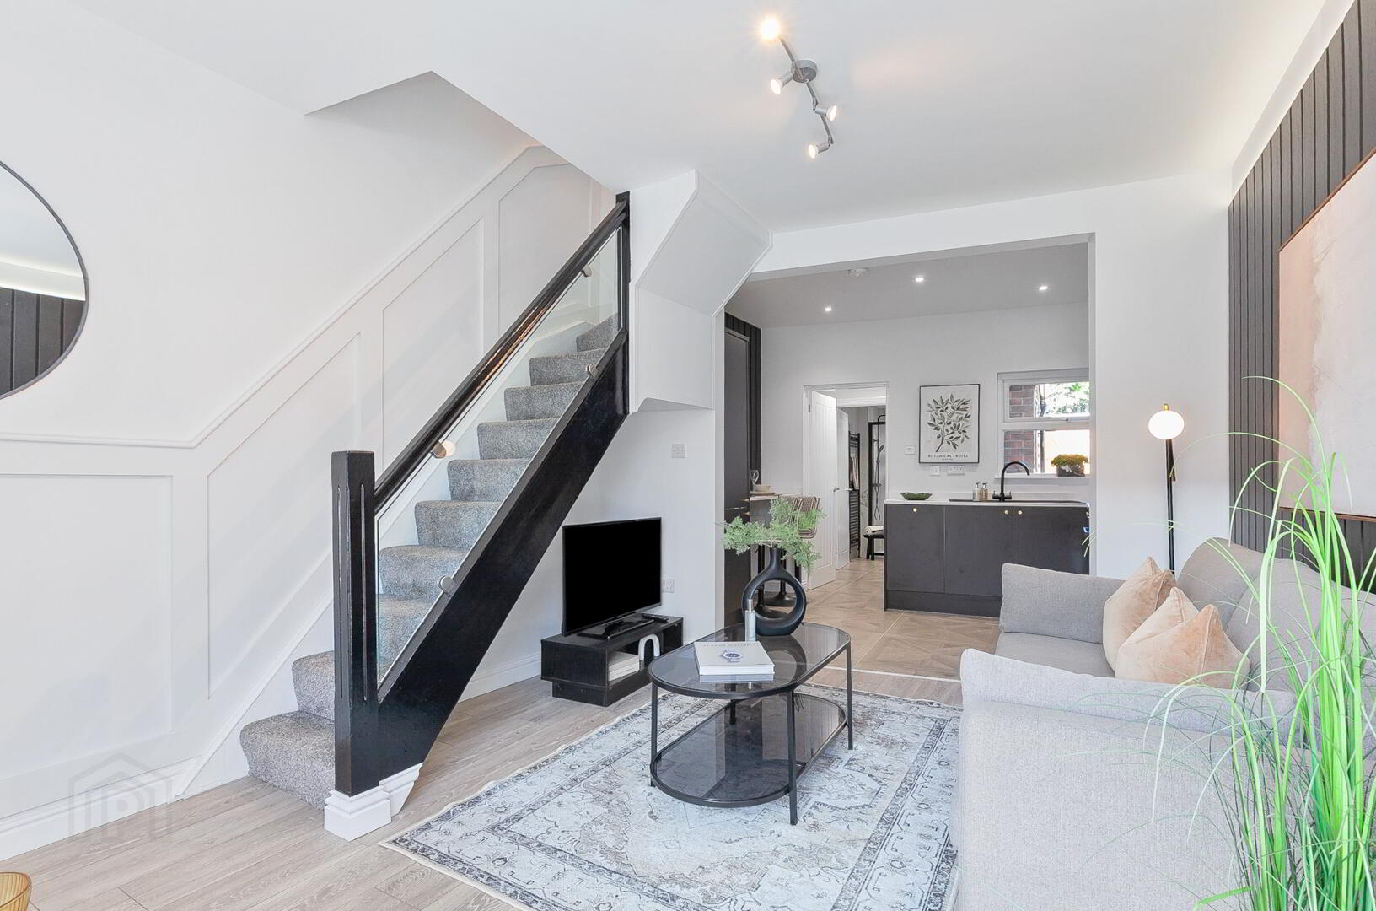
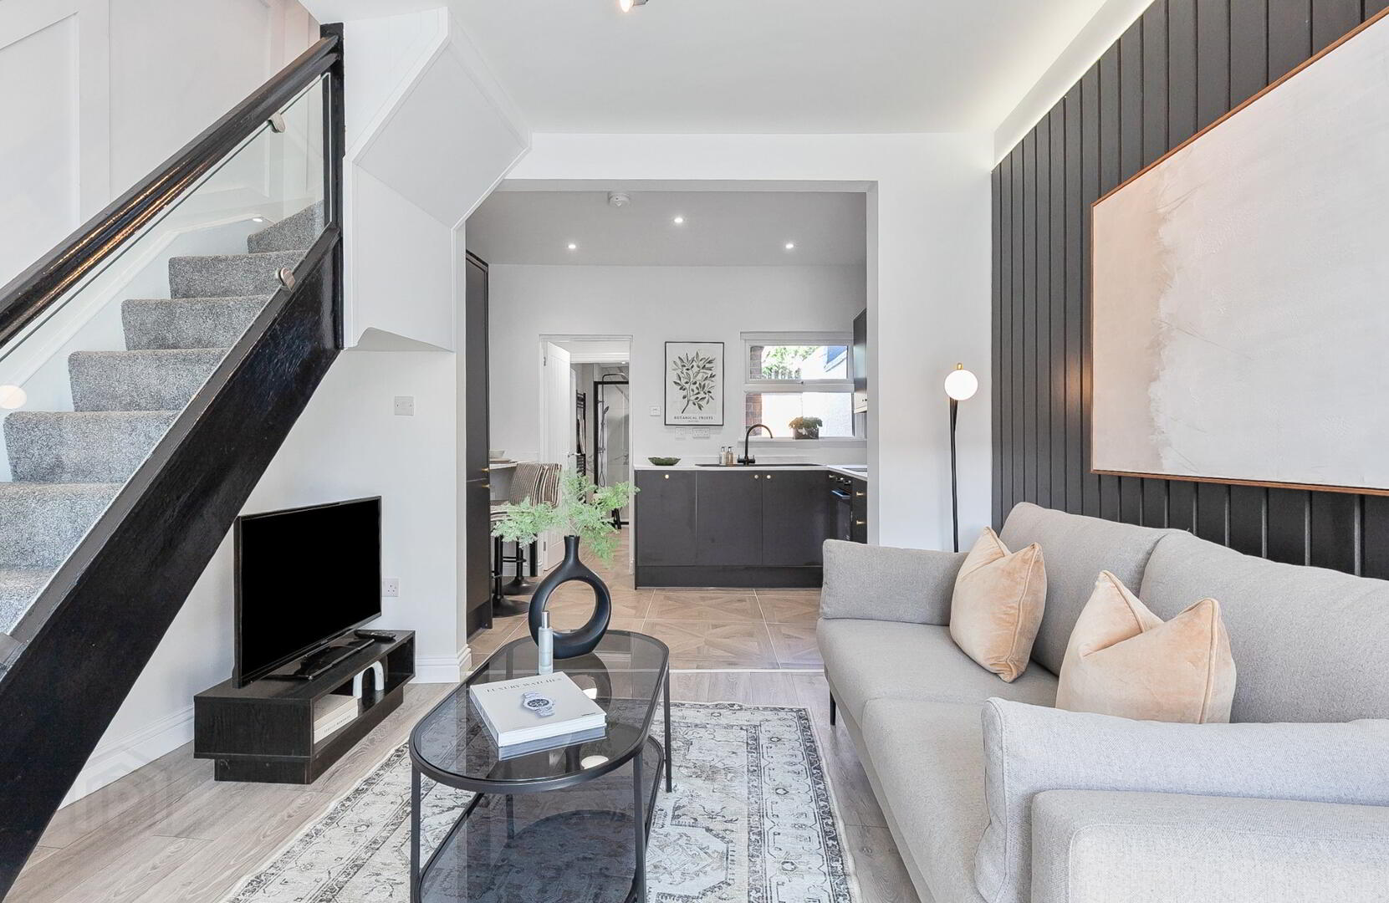
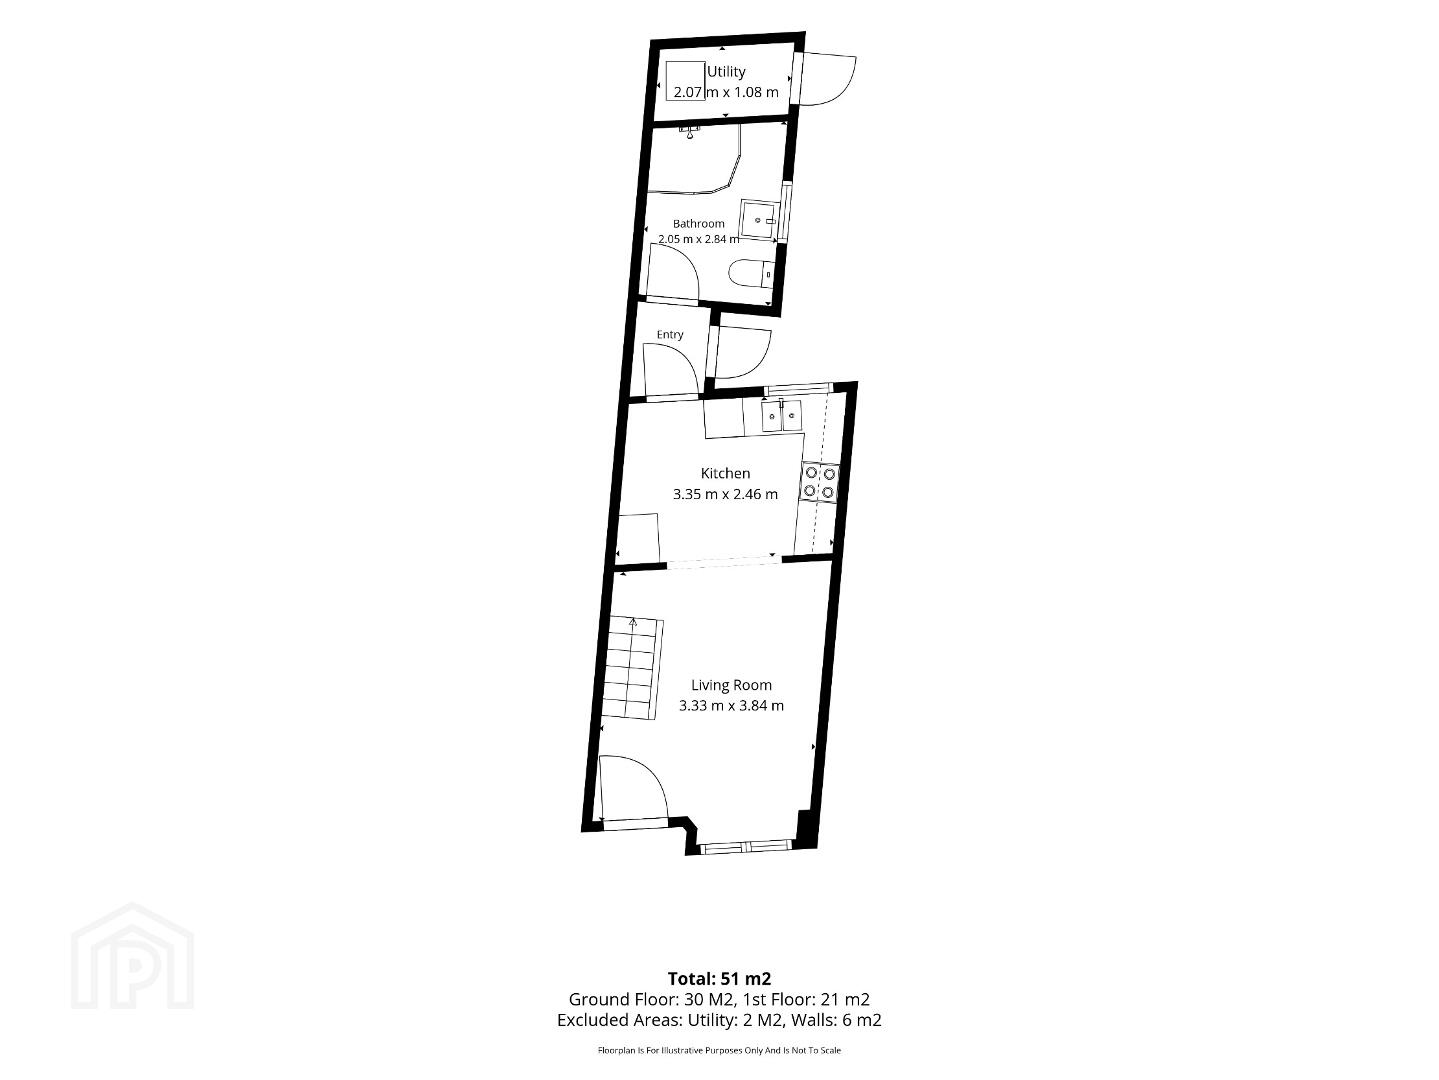
Living / Kitchen Area: 6.90m x 3.33m (22' 8" x 10' 11")
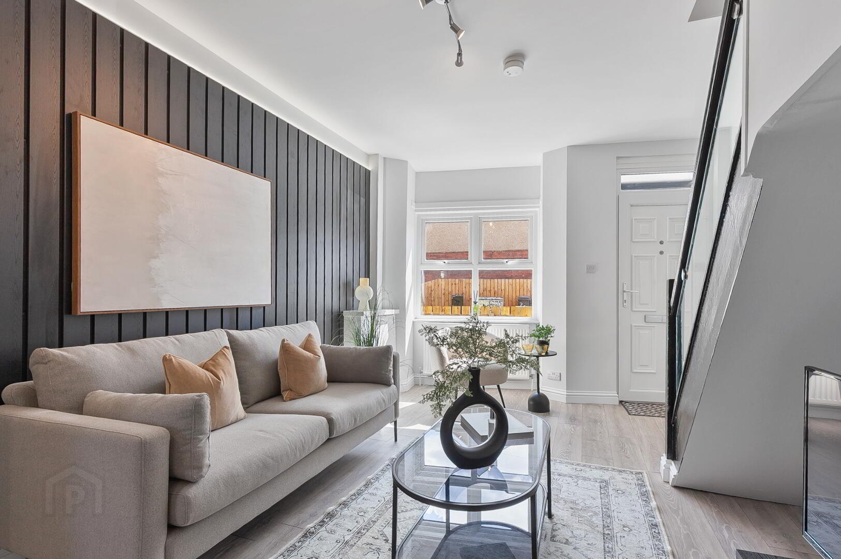
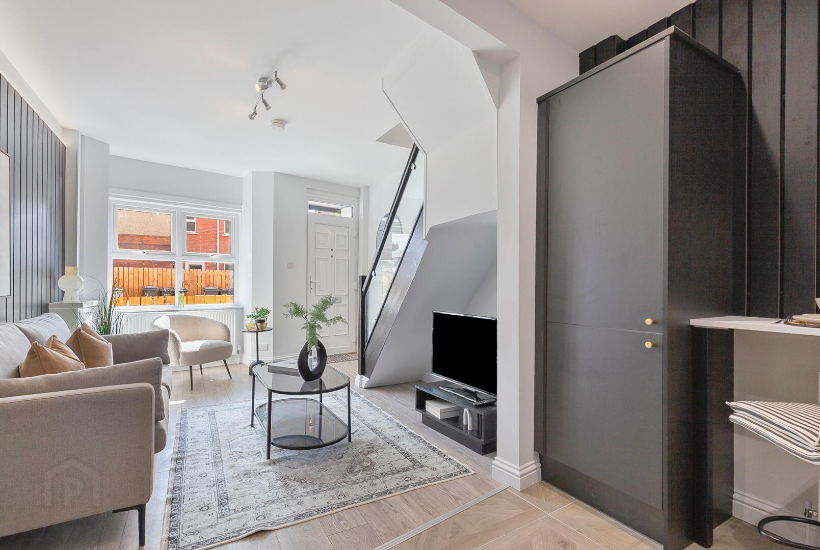
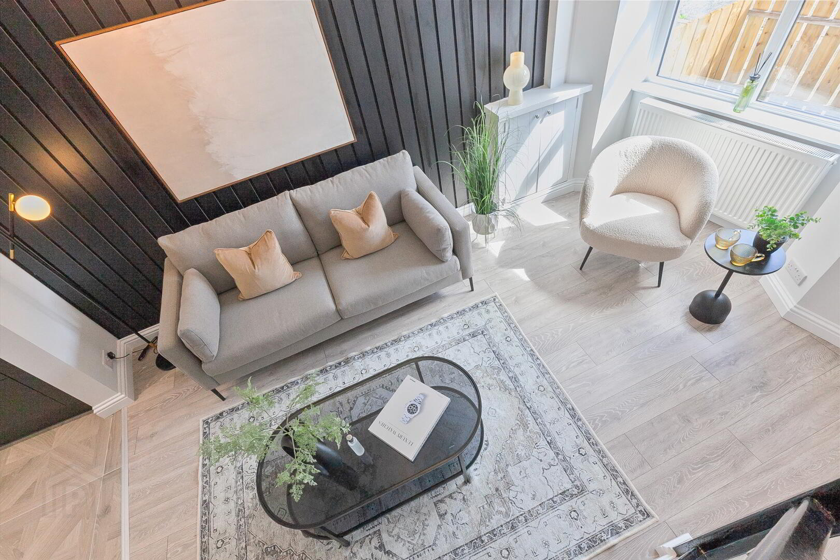
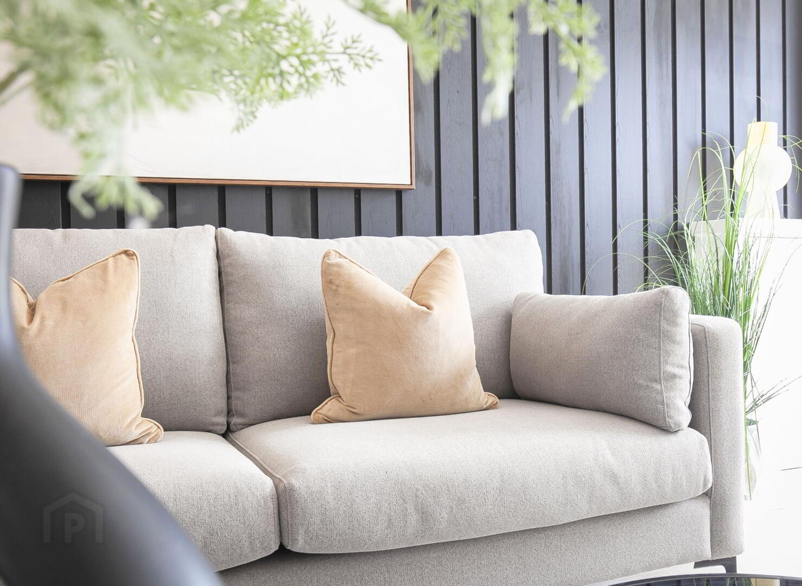
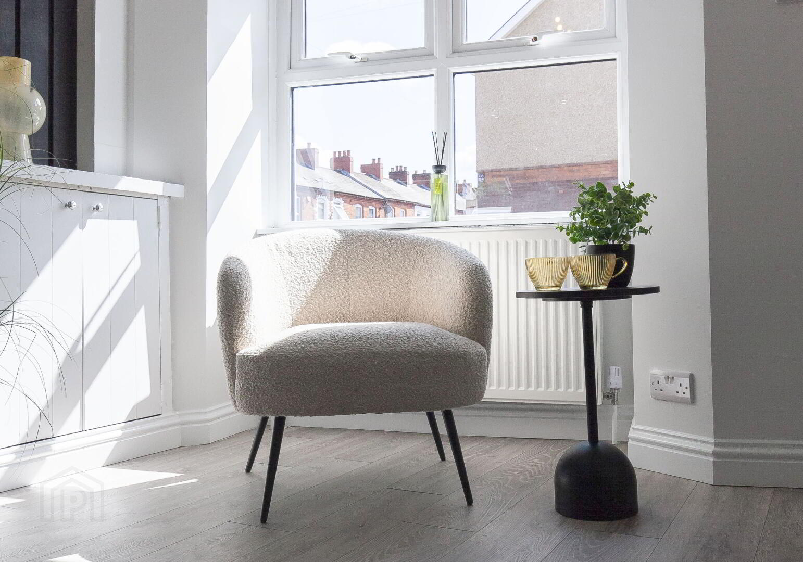
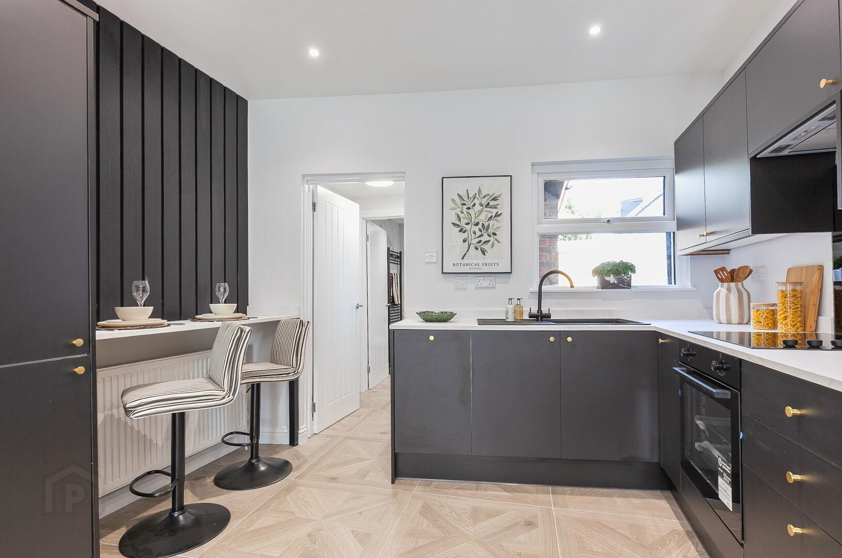
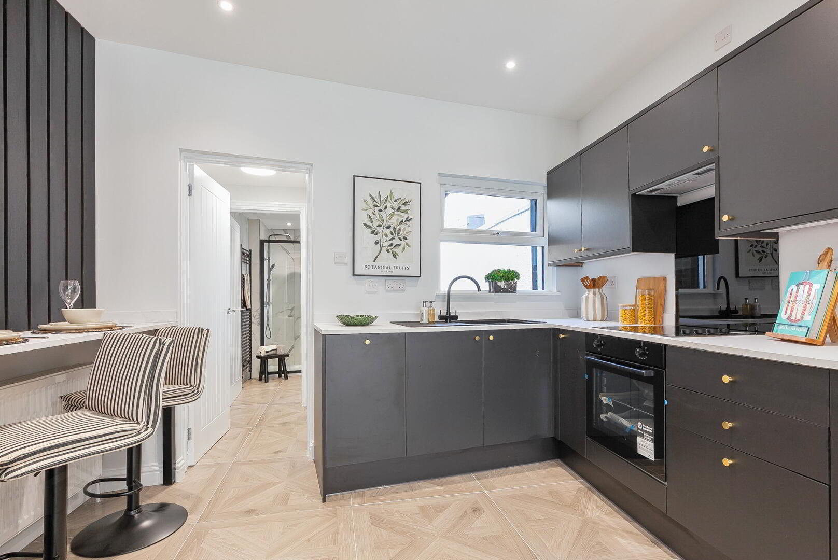
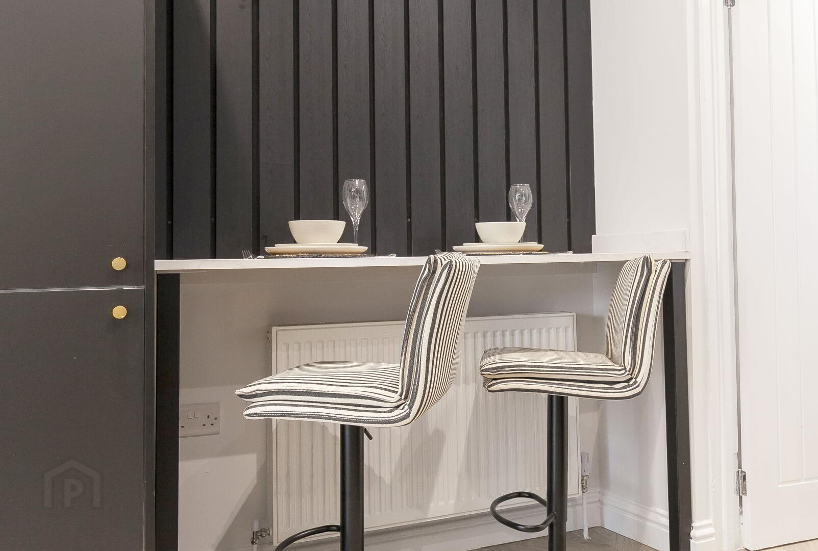
Open plan living area, laid in grey laminate wooden flooring. With Feature wall panelling, and strip lighting. Newly fitted modern kitchen, laid in parquet wooden effect tiled flooring. Charcoal kitchen, with a variety of high & low level units, brass hardware and marble effect work tops and upstand. Breakfast Bar, with feature wall panelling. Integrated oven, hob, extractor & dishwasher.
Rear Porch: 1.18m x 1.31m (3' 10" x 4' 4")
Rear Porch, laid in parquet wooden effect tiled flooring.
Bathroom: 2.51m x 1.92m (8' 3" x 6' 4")
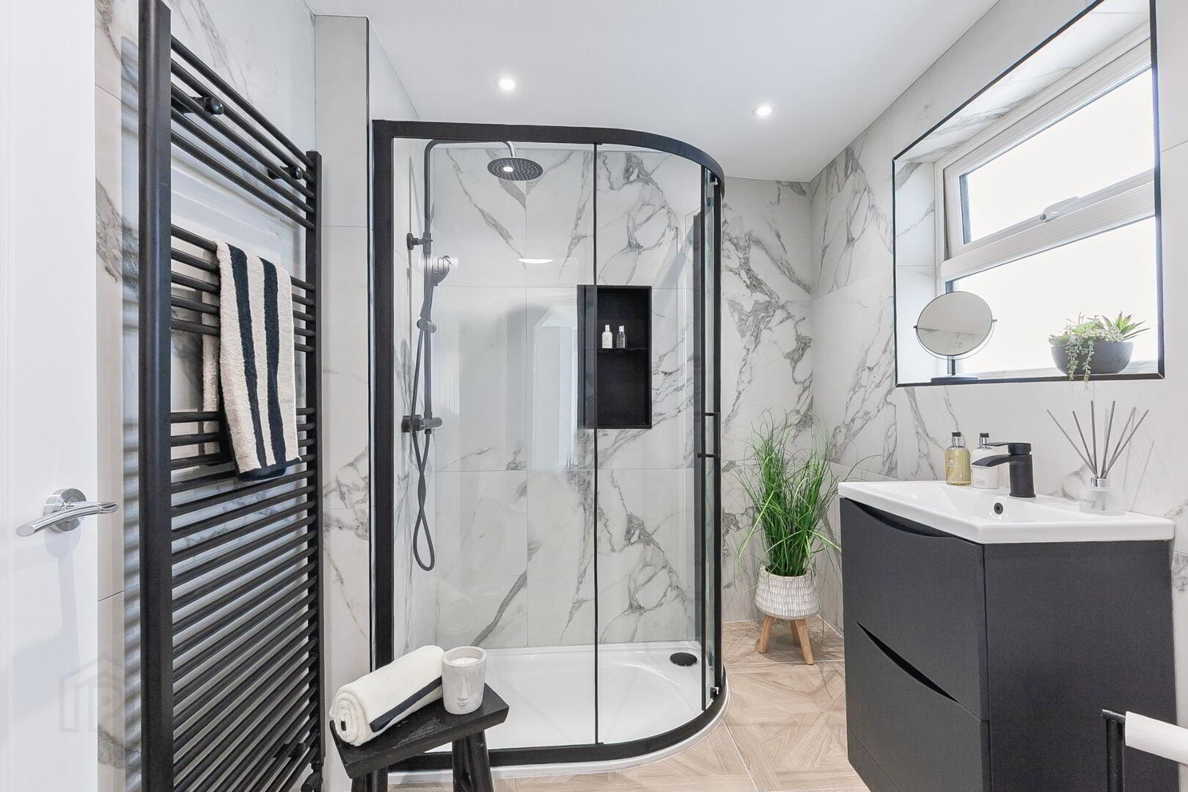
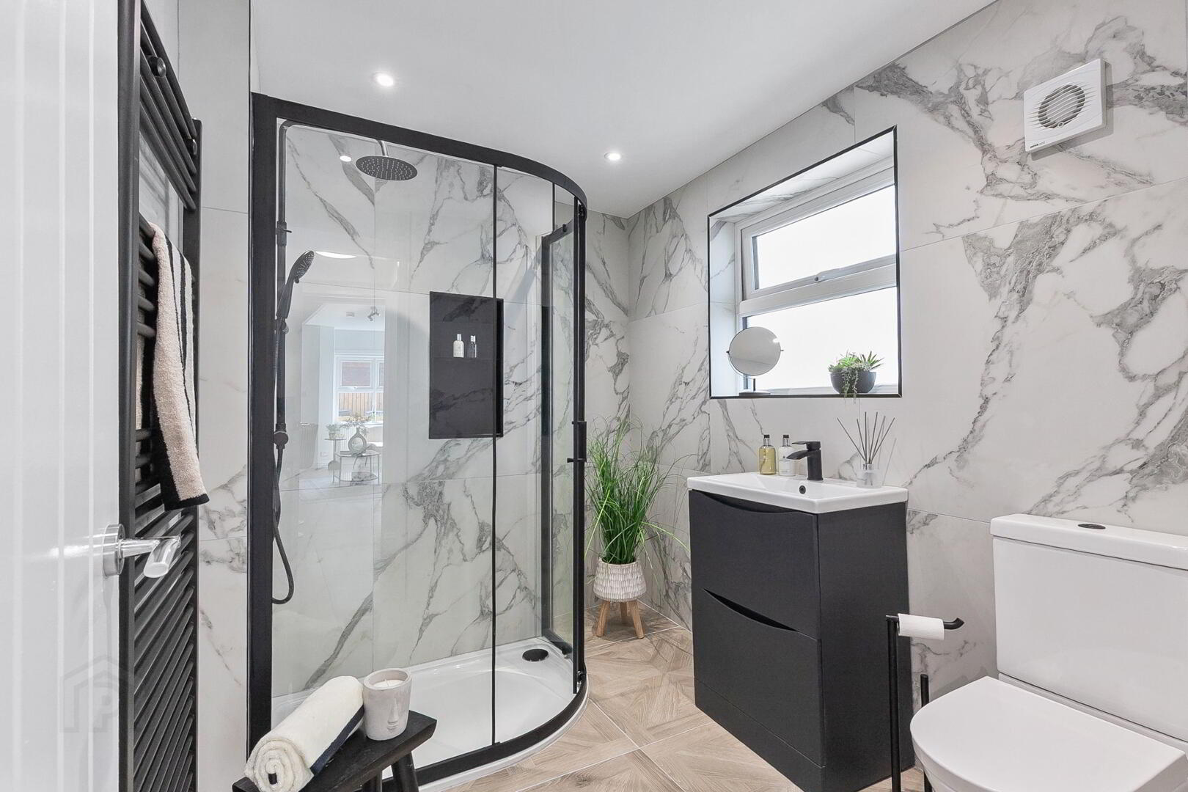
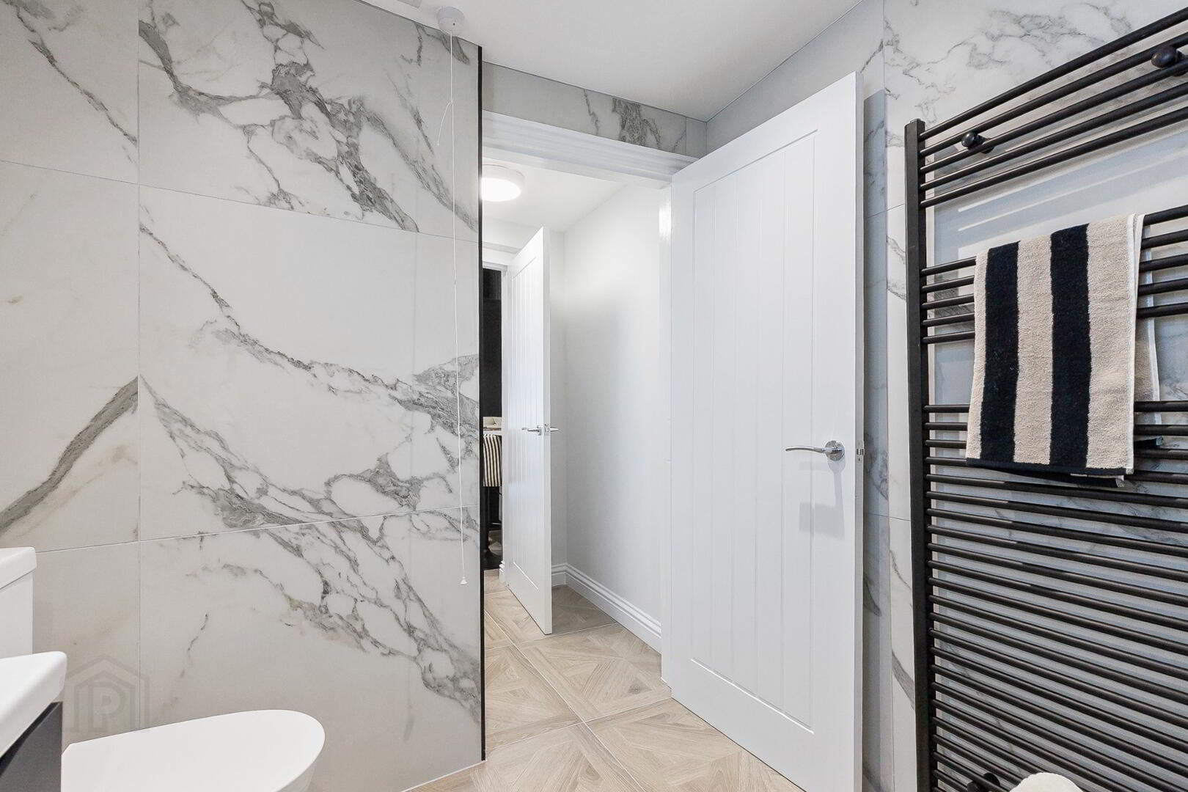
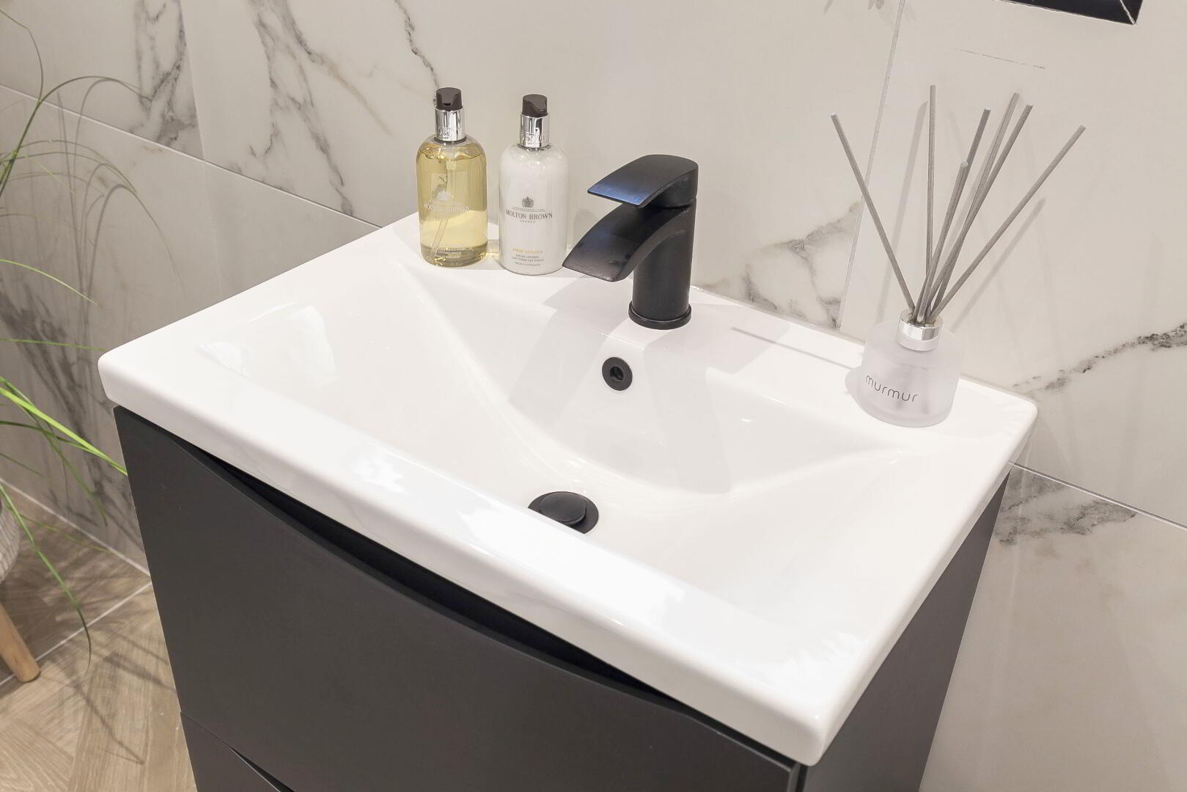
Modern Three piece bathroom suite, laid in parquet wooden effect floor tiling, and ceramic marble effect wall tiling. Bathroom suite, consisting of shower cubicle with niche, sink & vanity unit and low flush WC. Charcoal towel rail and recessed ceiling lighting.
Glass Staircase, with feature wall panelling. Landing with built in storage in landing.
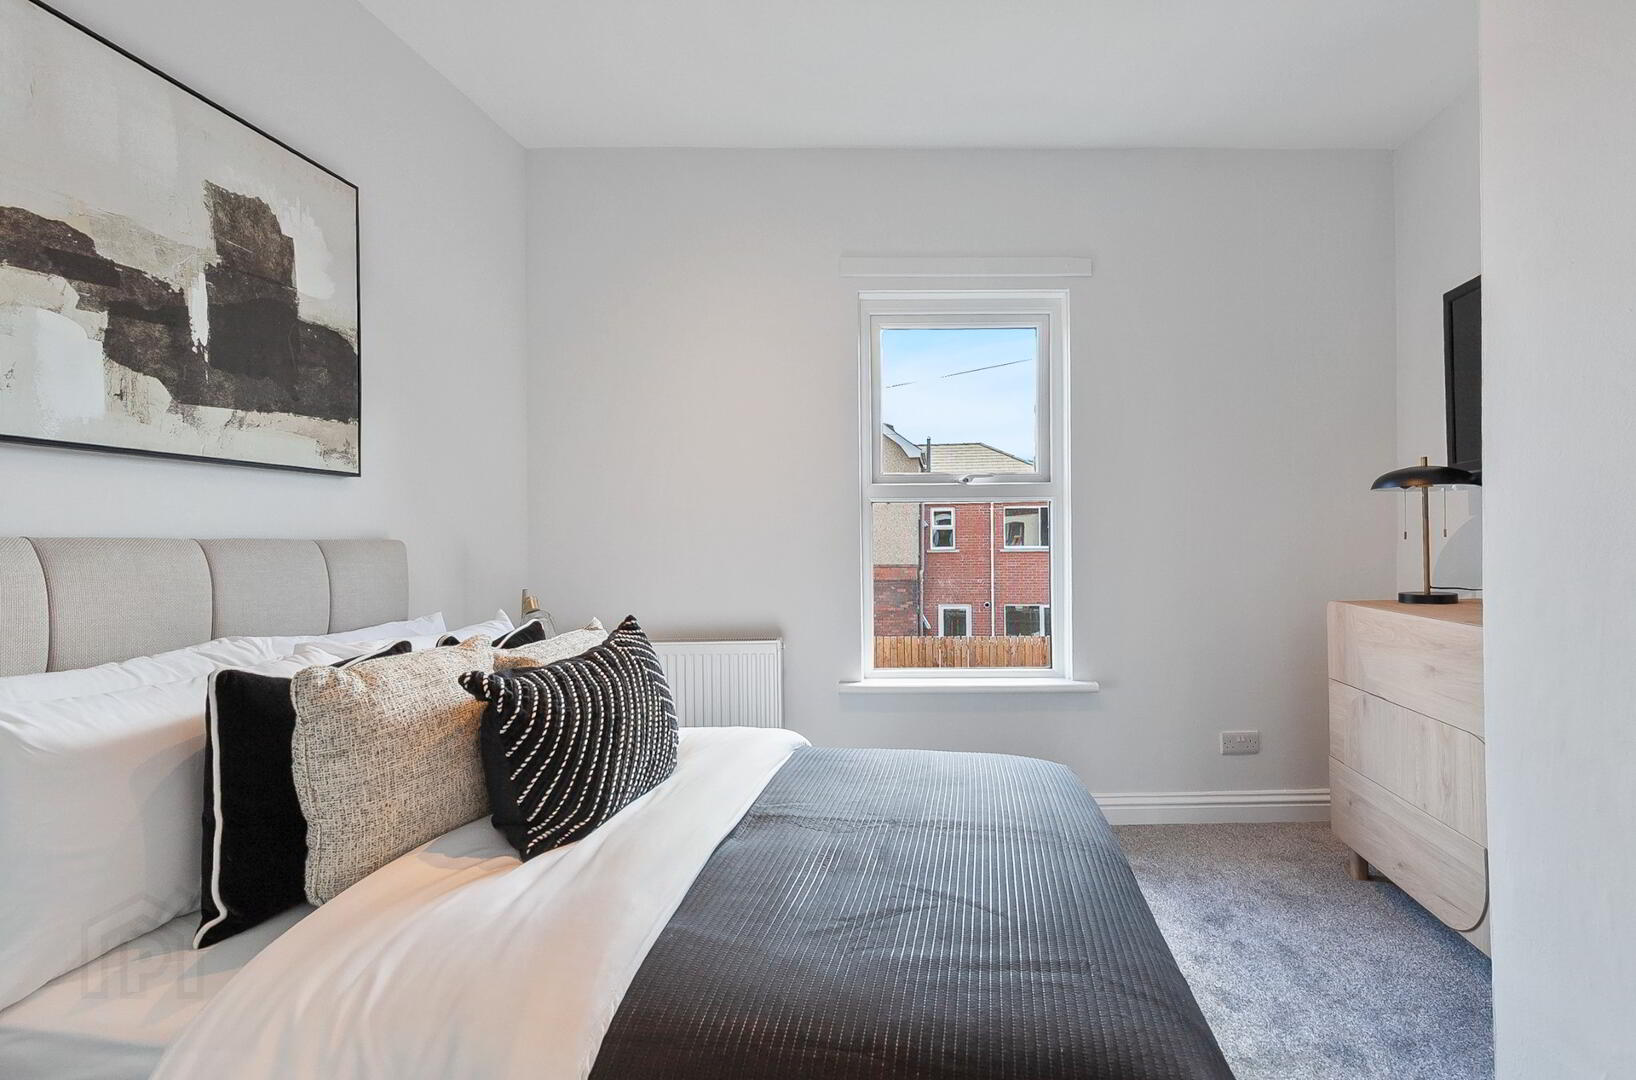
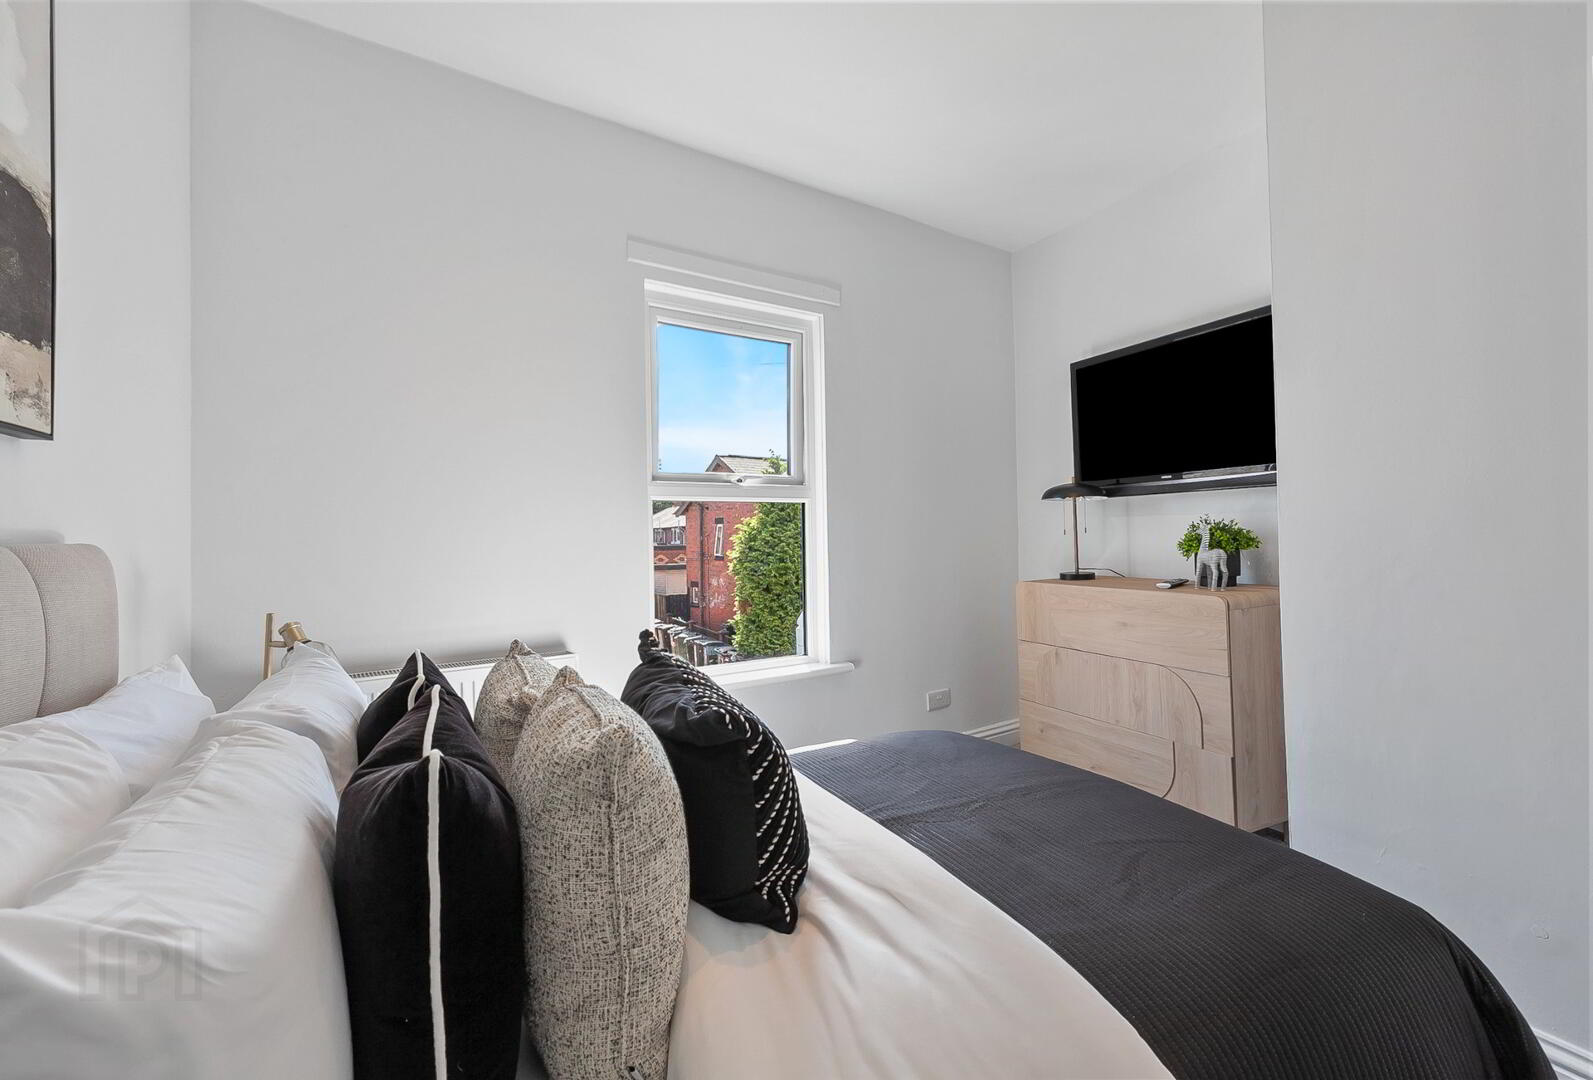
Master Bedroom: 2.95m x 3.37m (9' 8" x 11' 1")
Master Bedroom, laid in plush grey carpet with underlay with built in storage.
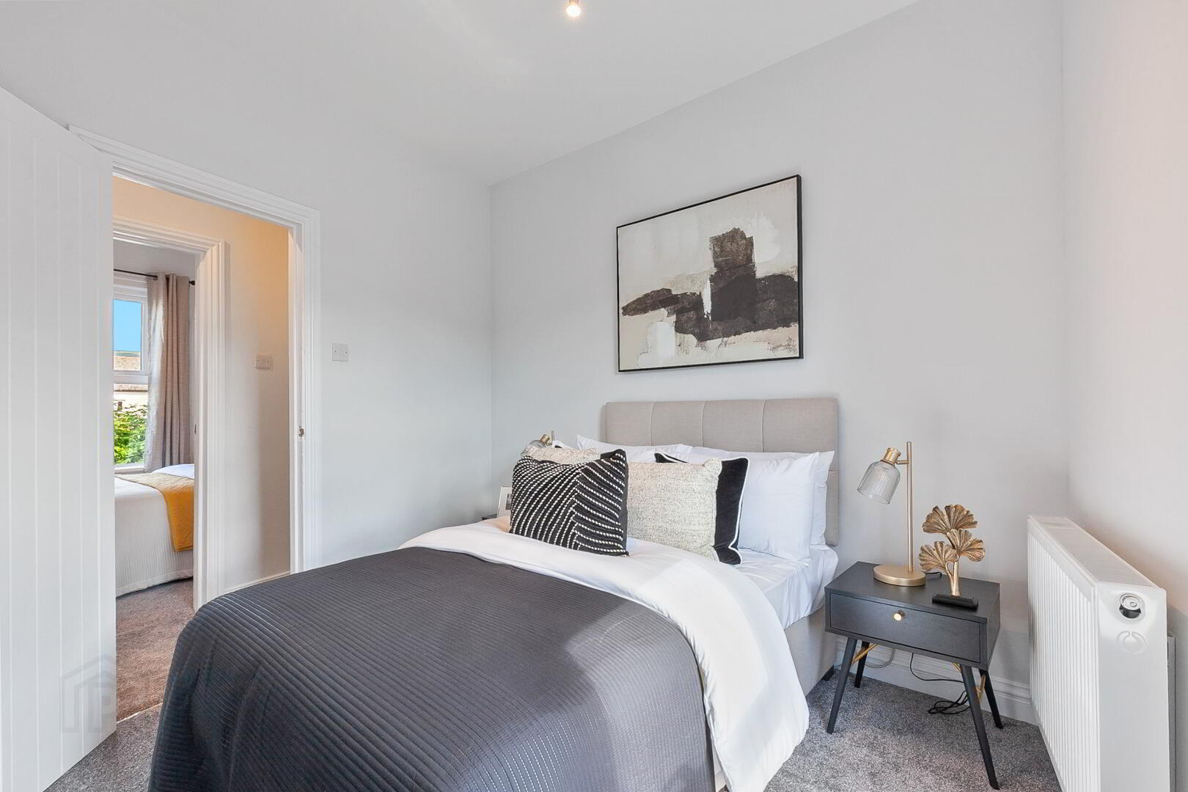
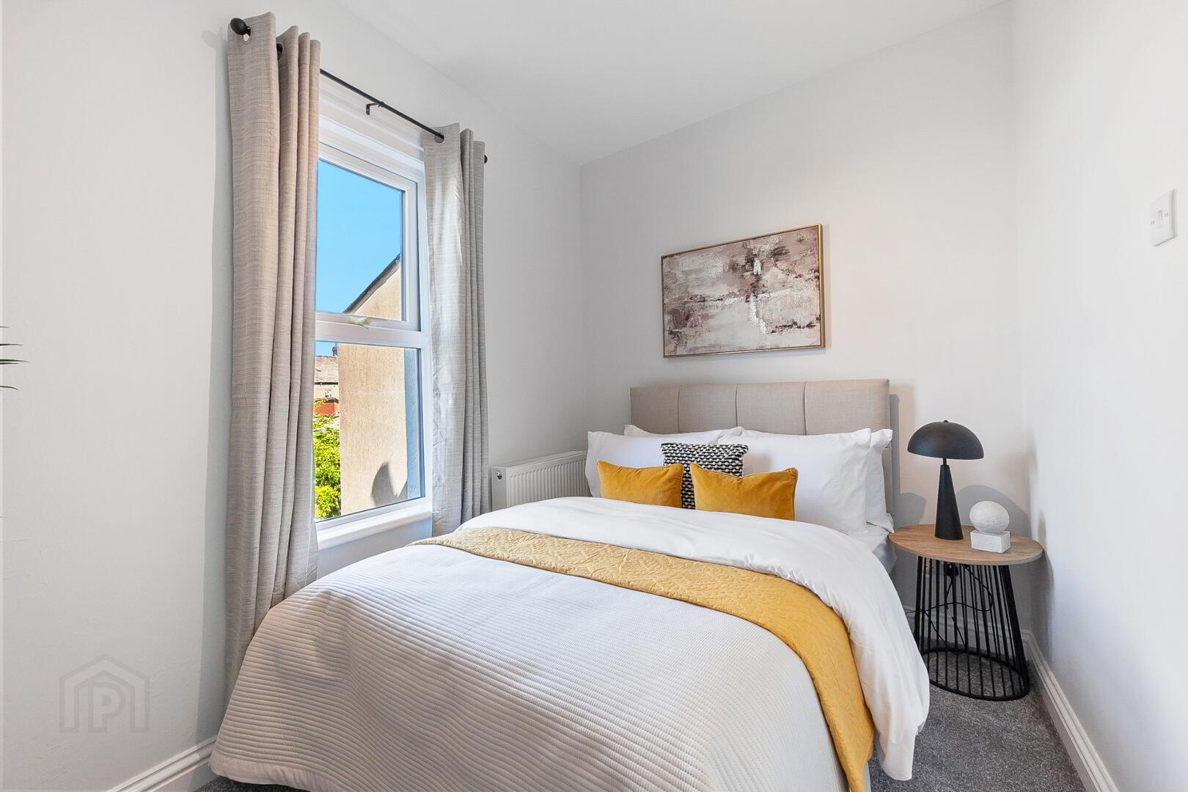
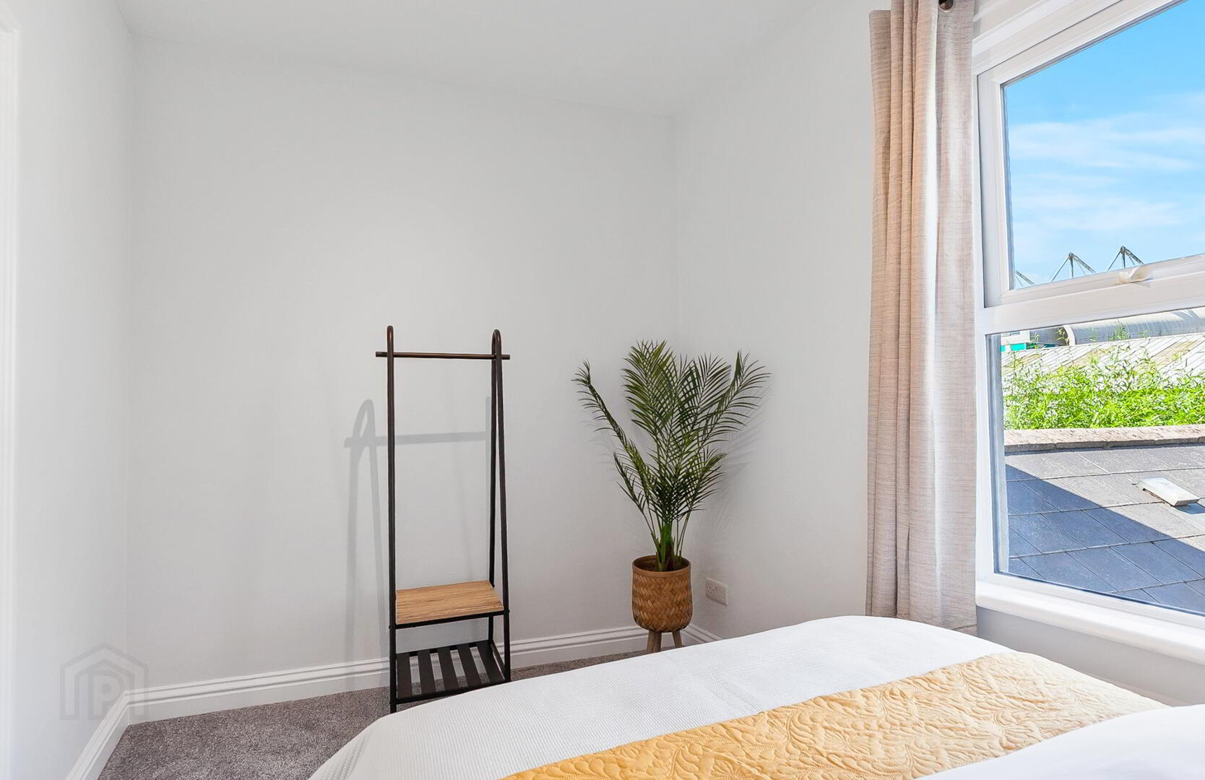
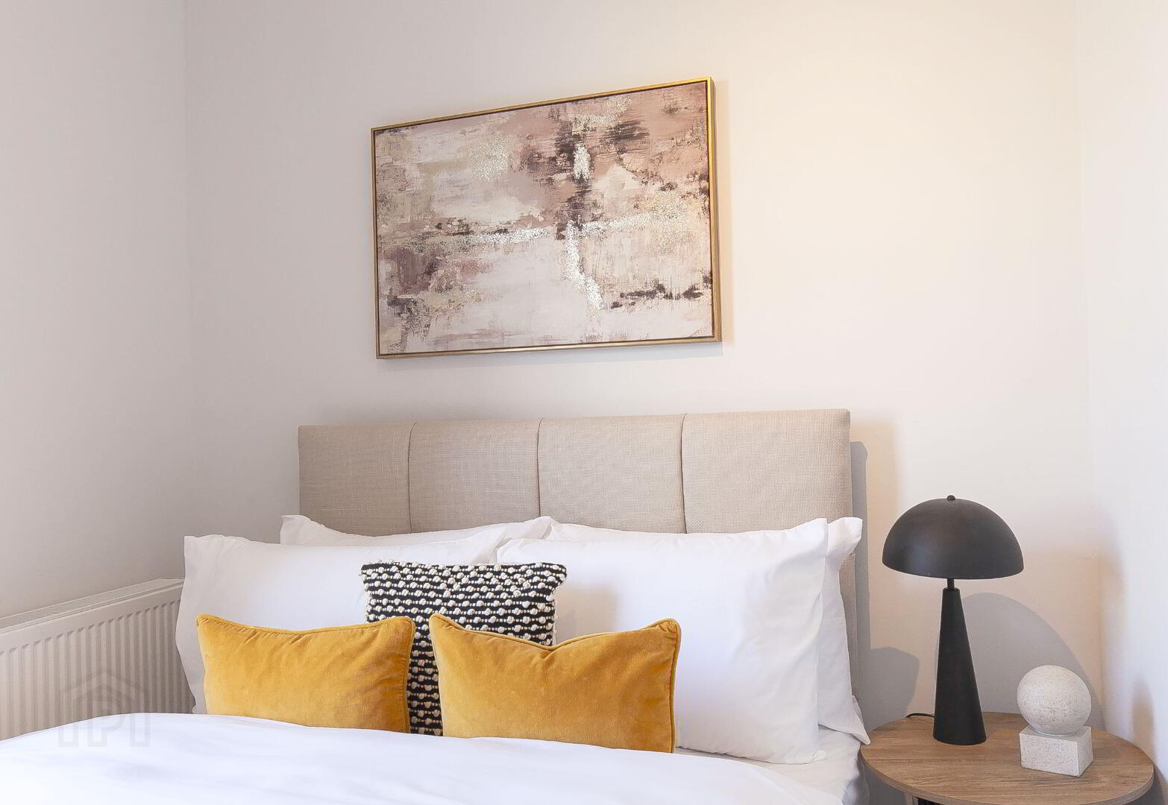
Bedroom 2: 2.26m x 3.39m (7' 5" x 11' 1")
Well-proportioned double bedroom laid in plush grey carpet with underlay.
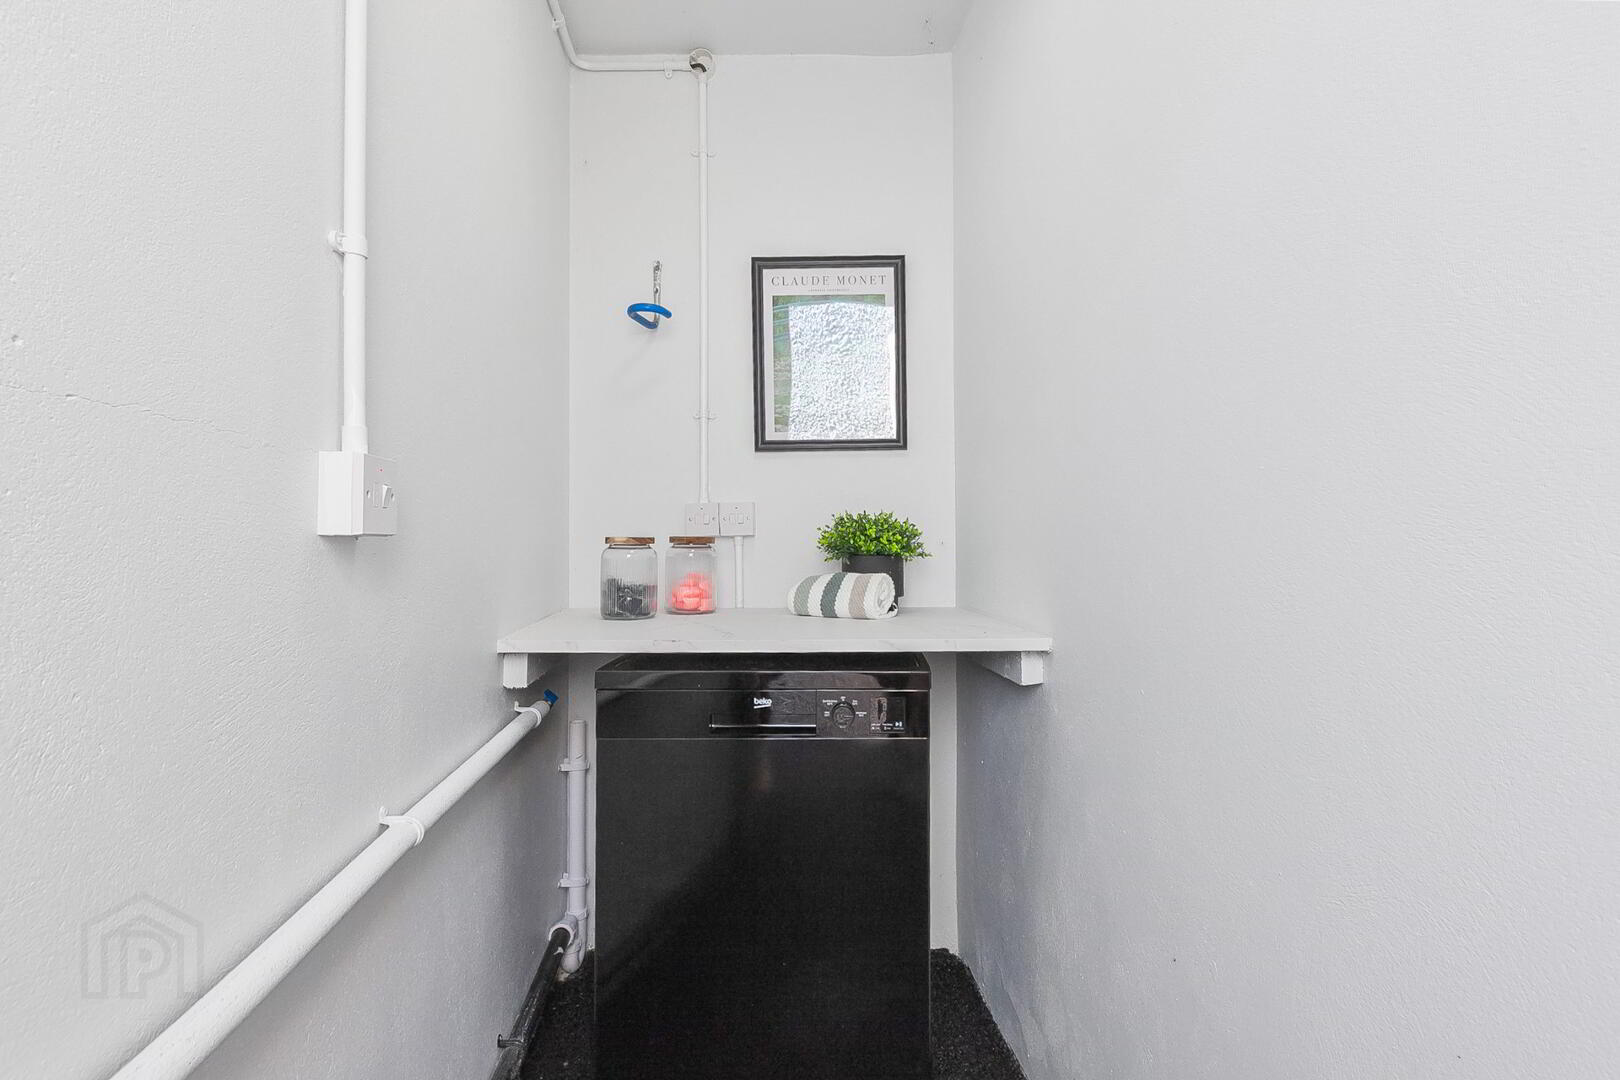
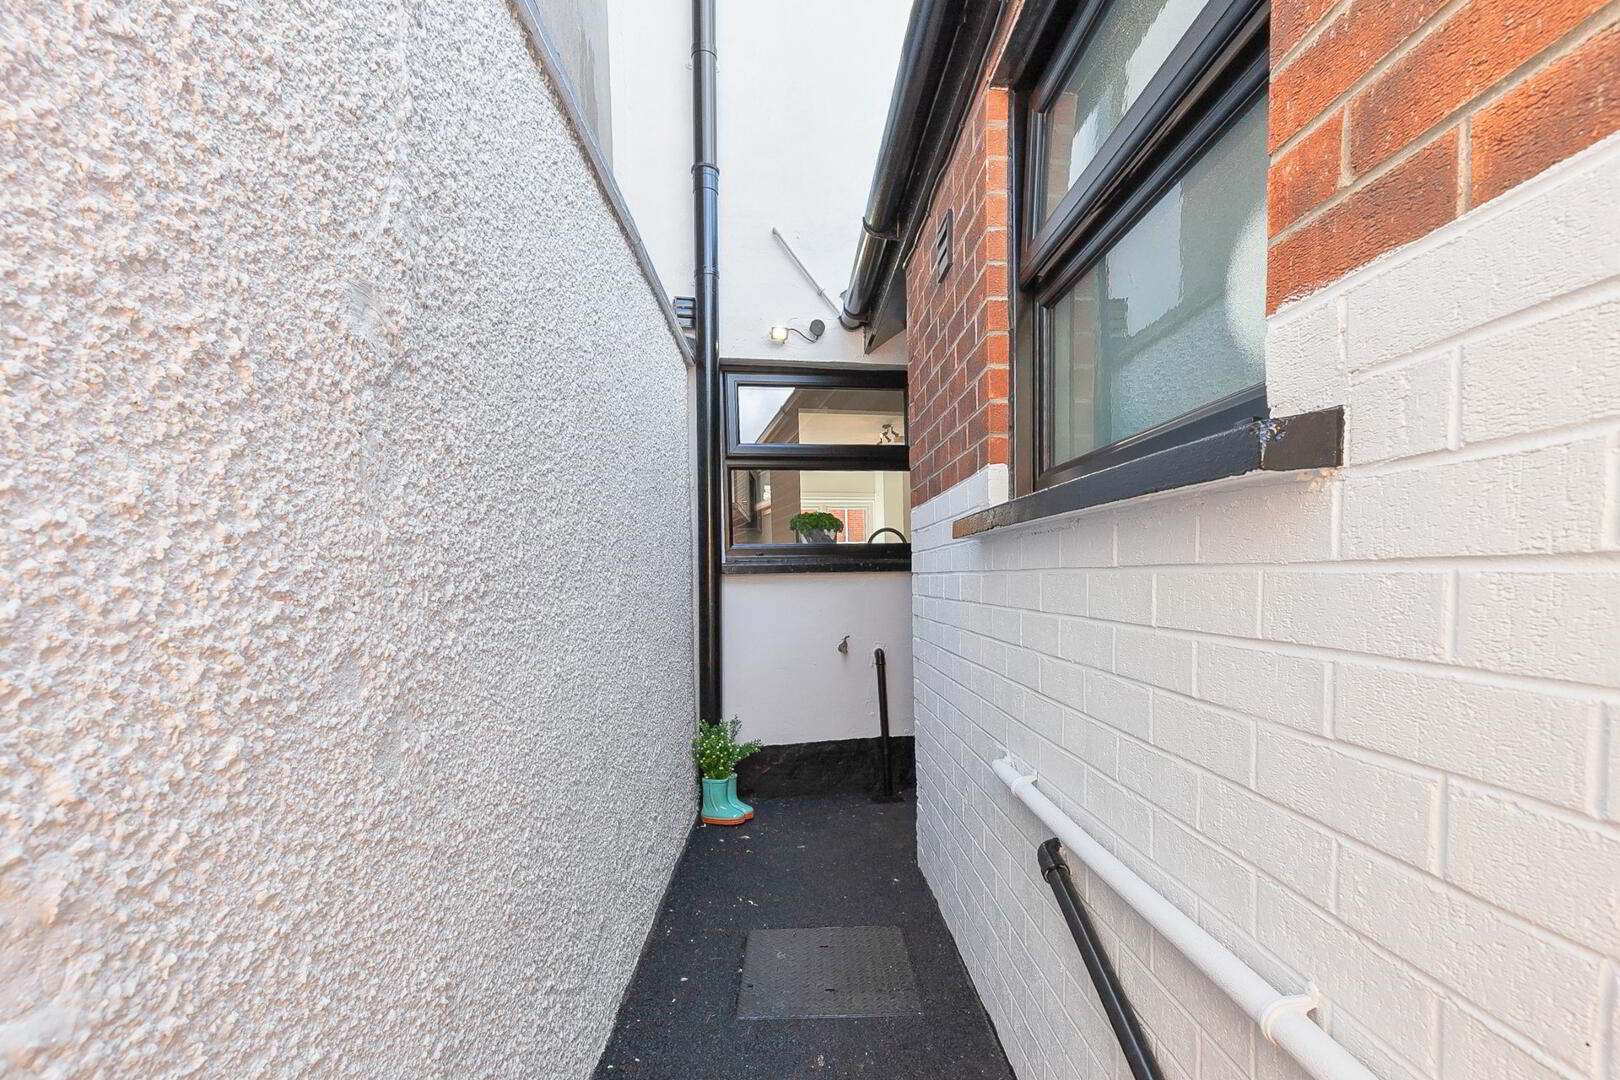
Enclosed rear yard, laid in bitmac tarmac with outdoor utility area, with marble effect worktop, plumbed & wired for a washing machine.
Damp Proof Course, with 10 years guarantee.
Fully renovated throughout.
uPVC Double Glazing
Gas Fired Central Heating
Upgraded plumbing & electricals
Early viewing highly recommended to avoid disappointment.