Cookie Policy: This site uses cookies to store information on your computer. Read more

Estate Agents in Belfast
Sign up to our mailing list for updates on new properties.
Sign up to our mailing list for updates on new properties.
| Address | 68 South Parade Belfast, BT7 2GQ |
|---|---|
| Price | Offers over £564,950 |
| Style | Mid Townhouse |
| Bedrooms | 6 |
| Receptions | 2 |
| Bathrooms | 2 |
| Heating | Gas |
| EPC Rating | D58/C70 |
| Status | For sale |
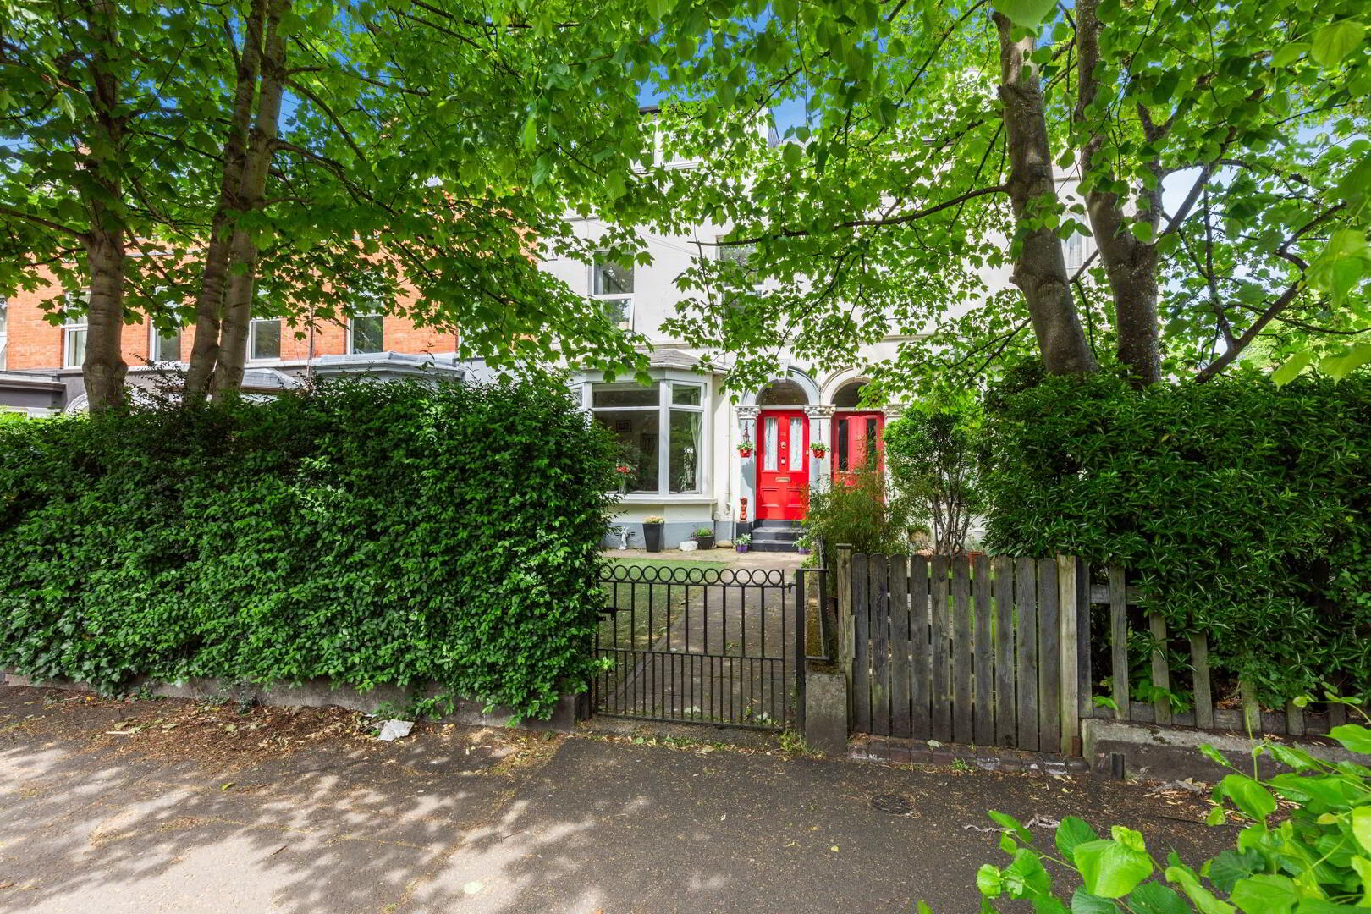
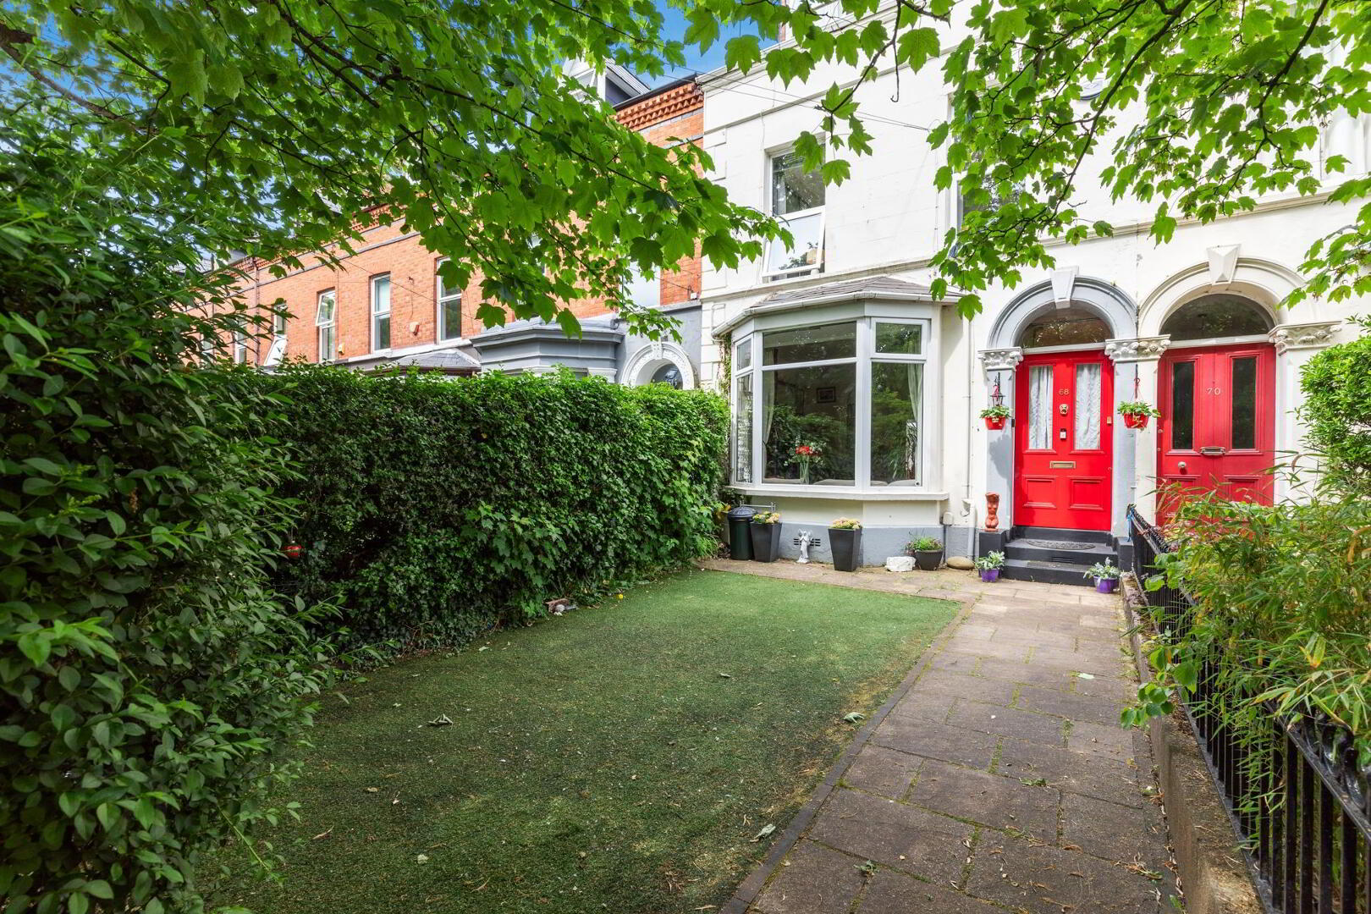
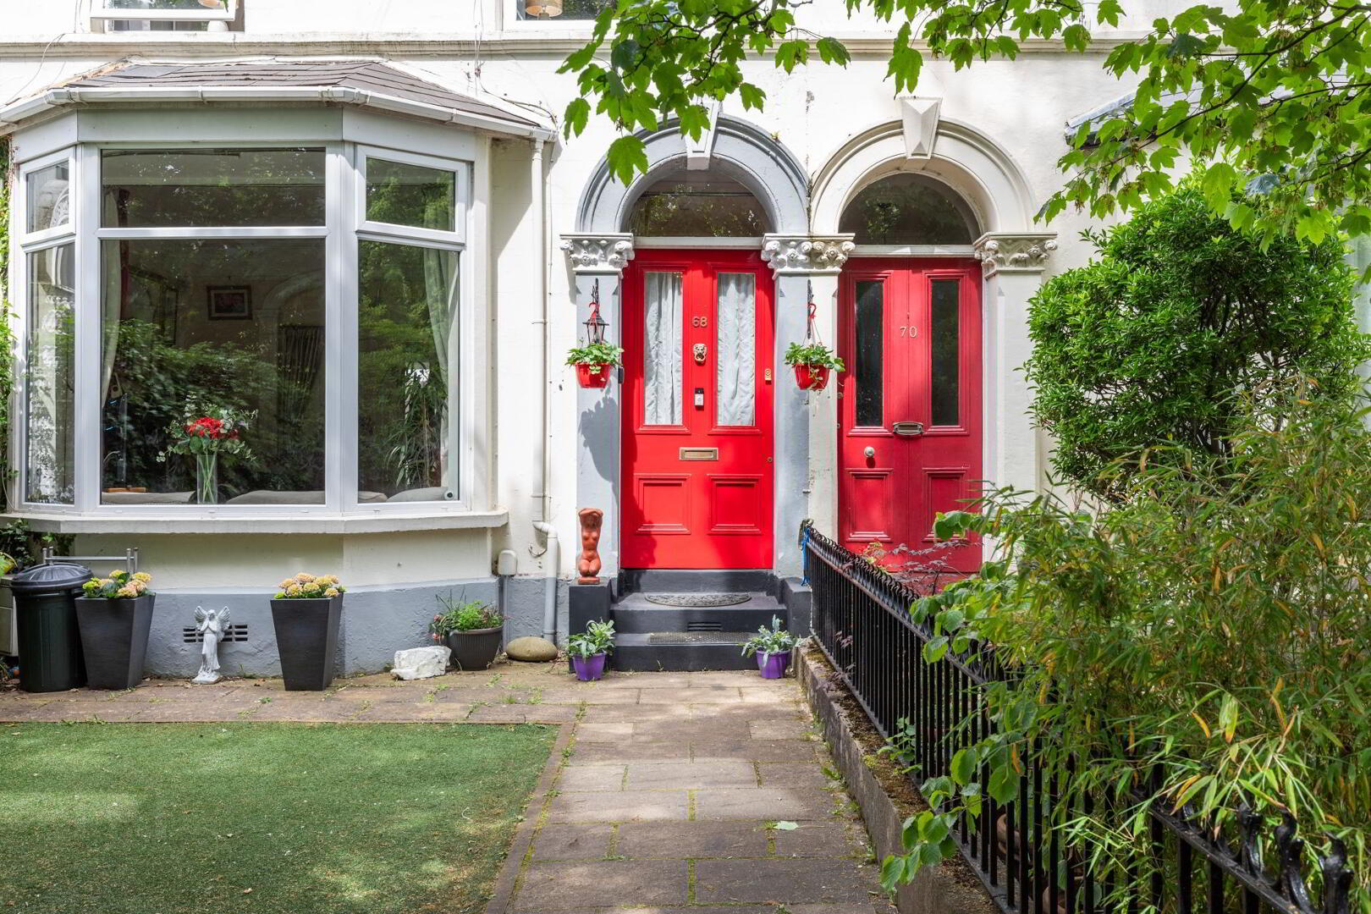
Property Sales and Lettings Ni are delighted to introduce to the sales market this beautiful six bedroom townhouse, located on South Parade, connecting to the Ormeau and Ravenhill Road, providing easy access to the various long standing cafes, restaurants, entertainment and recreational facilities. This property is a beautiful blend of in a superb location, with leading primary and post primary schools, as well as transport links into and out of Belfast on your doorstep.
Period Townhouse in a fantastic location
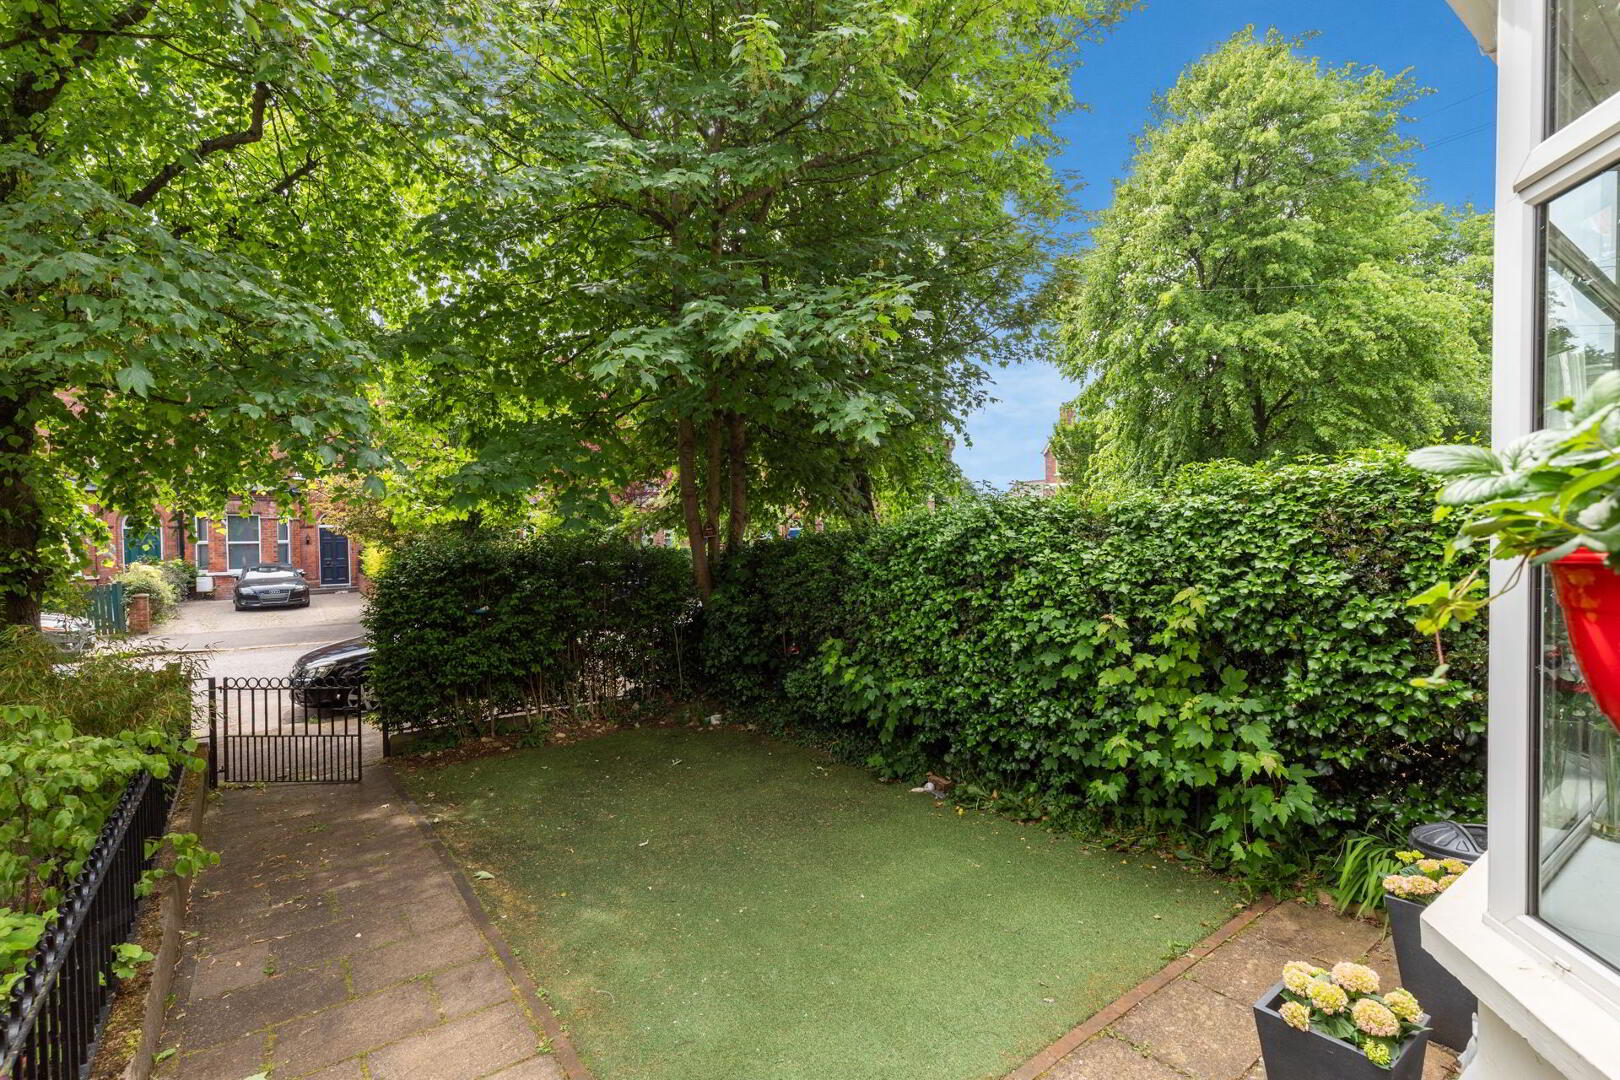
Front garden, laid in paving and artificial lawn.
Partially glazed front door, leading to;
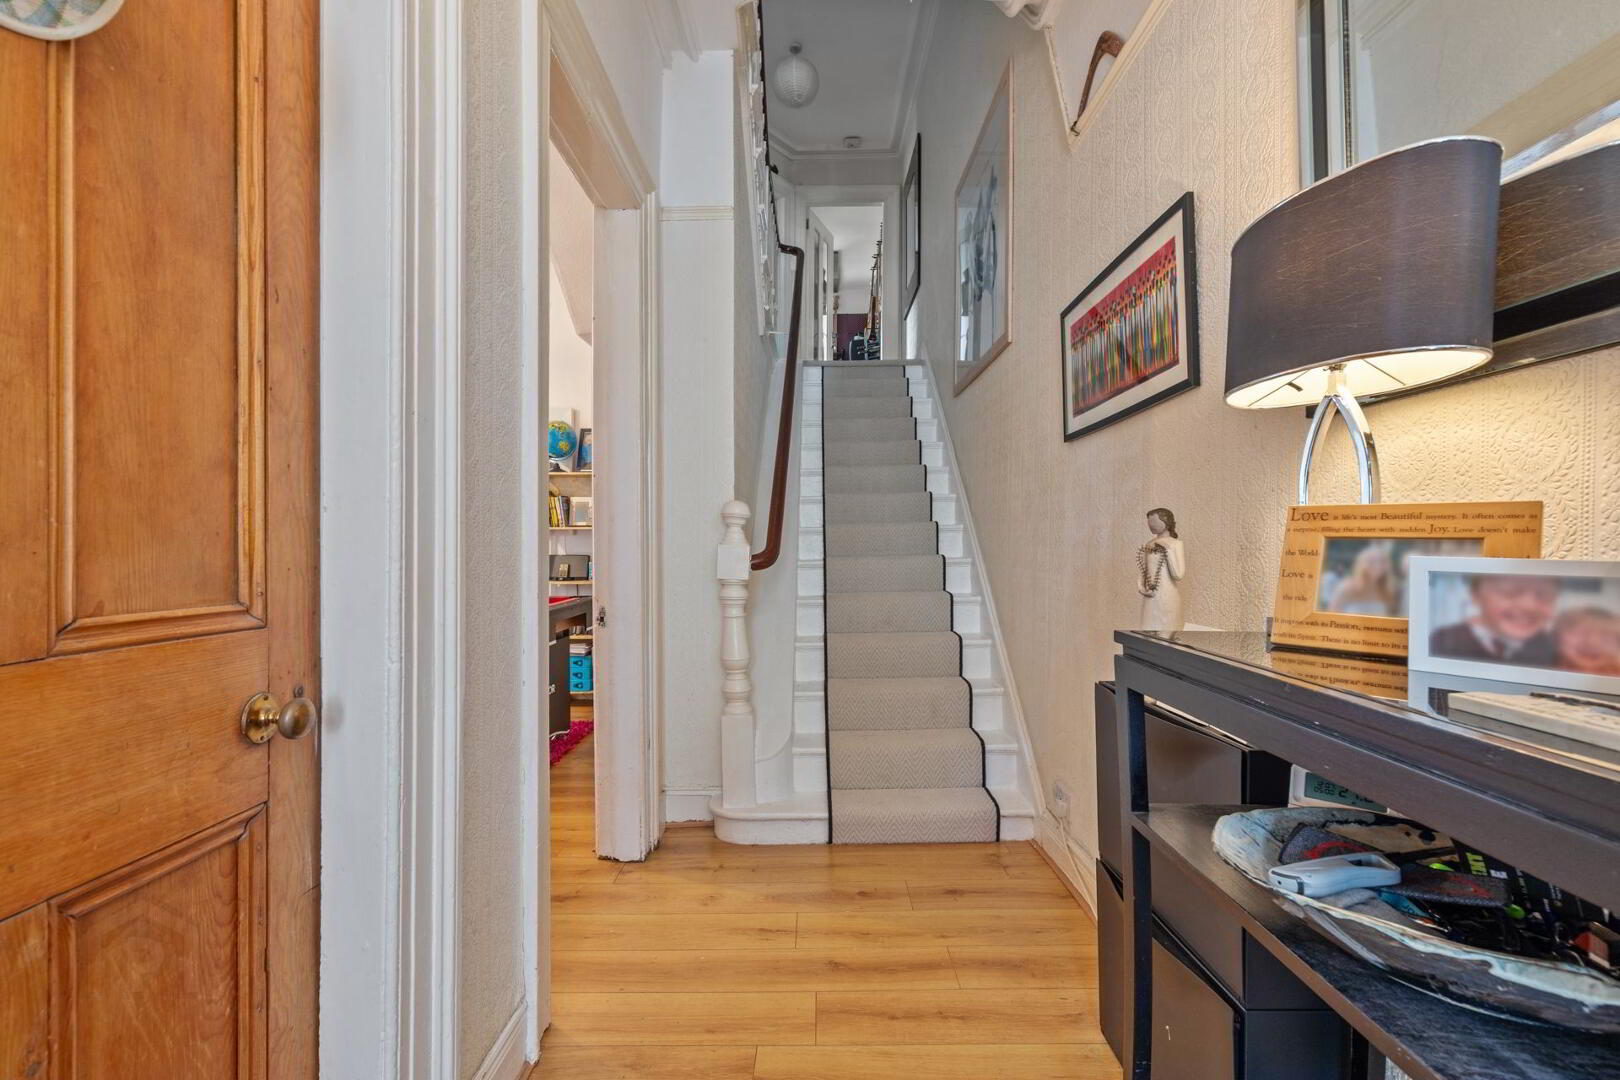
Entrance Hallway 5.06 × 1.42 (16′7″ × 4′8″)
Spacious entrance Hallway, laid in hardwood flooring and cornice ceiling and plaster mouldings.
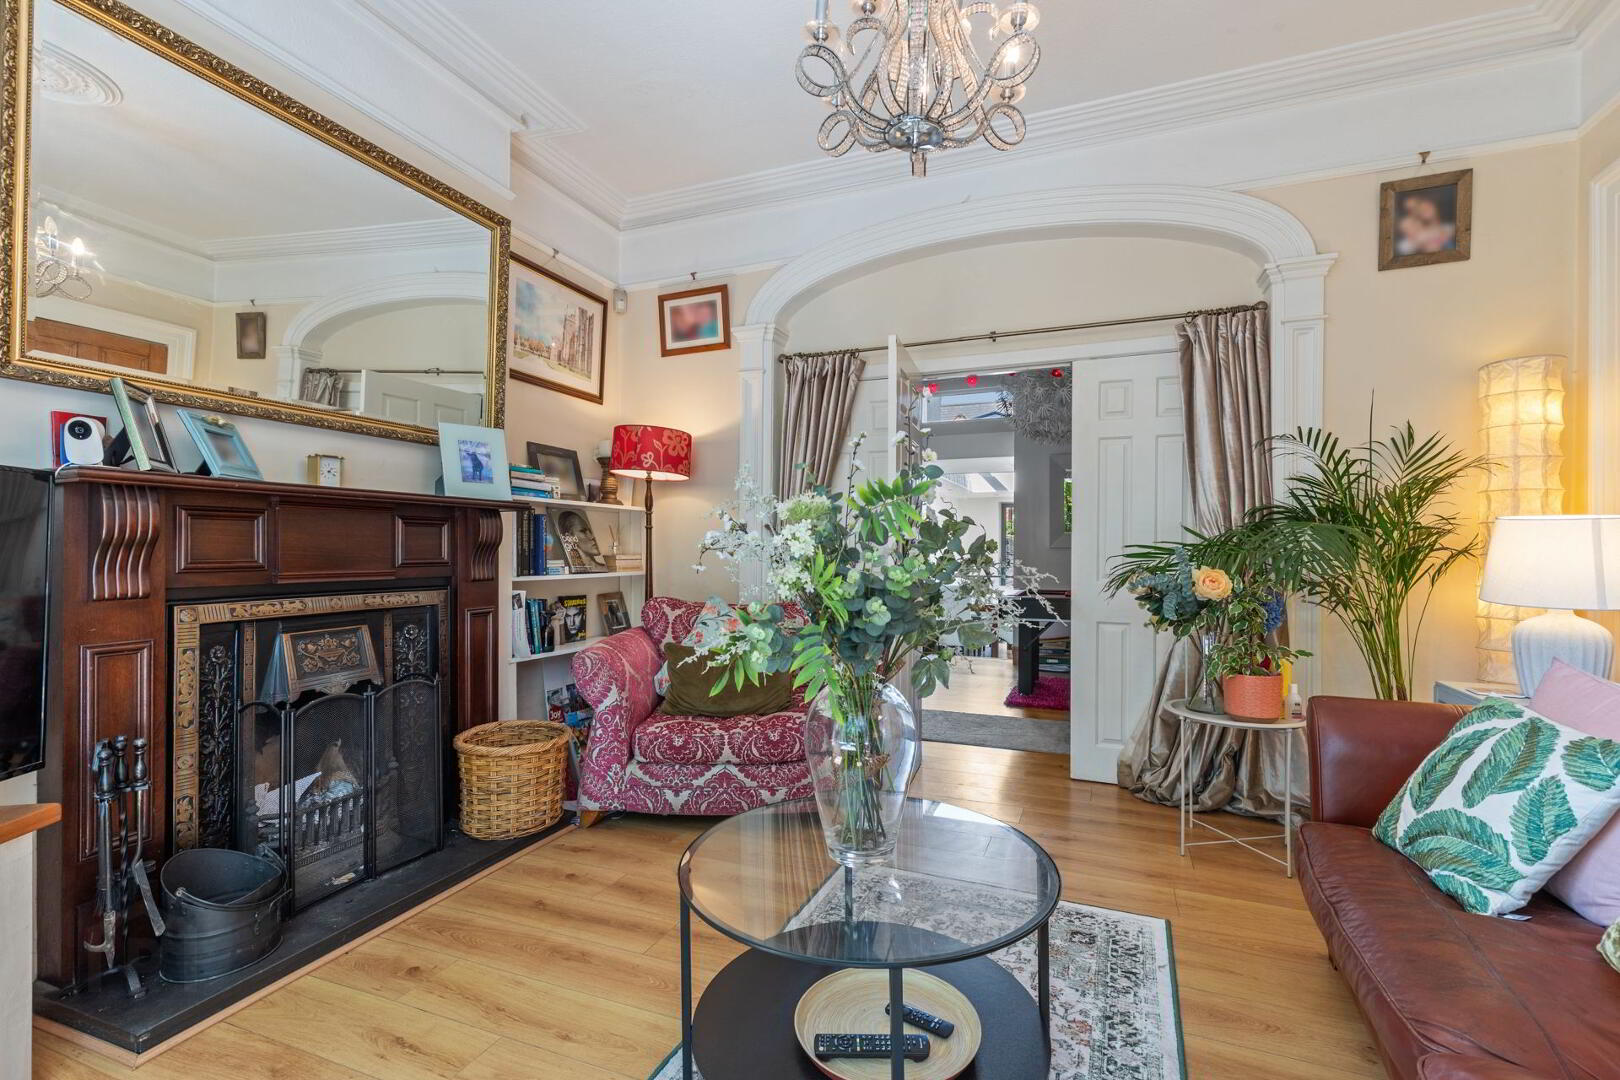
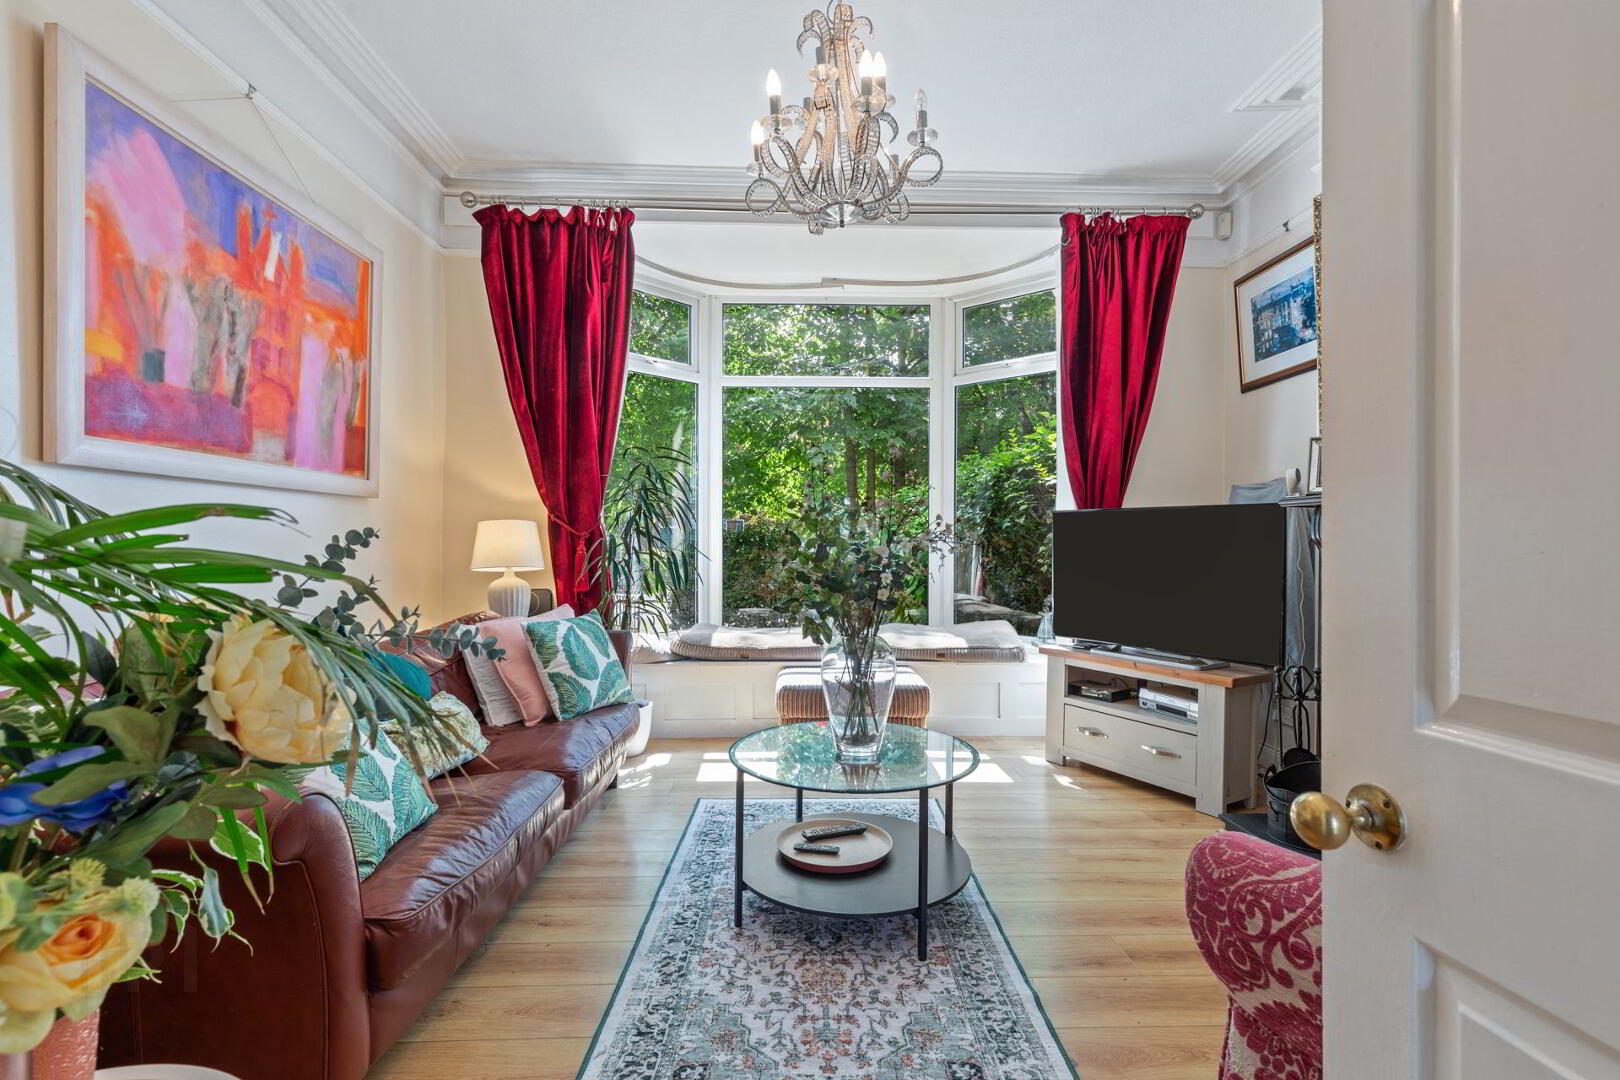
Living Area 4.17 × 5.05 (13′8″ × 16′7″)
Living Area, laid in hardwood flooring, with cast iron fire place with wooden surround, a feature bay window allowing in an abundance of natural light, cornice ceiling, ceiling rose, picture rail, and bi fold doors leading to reception area;
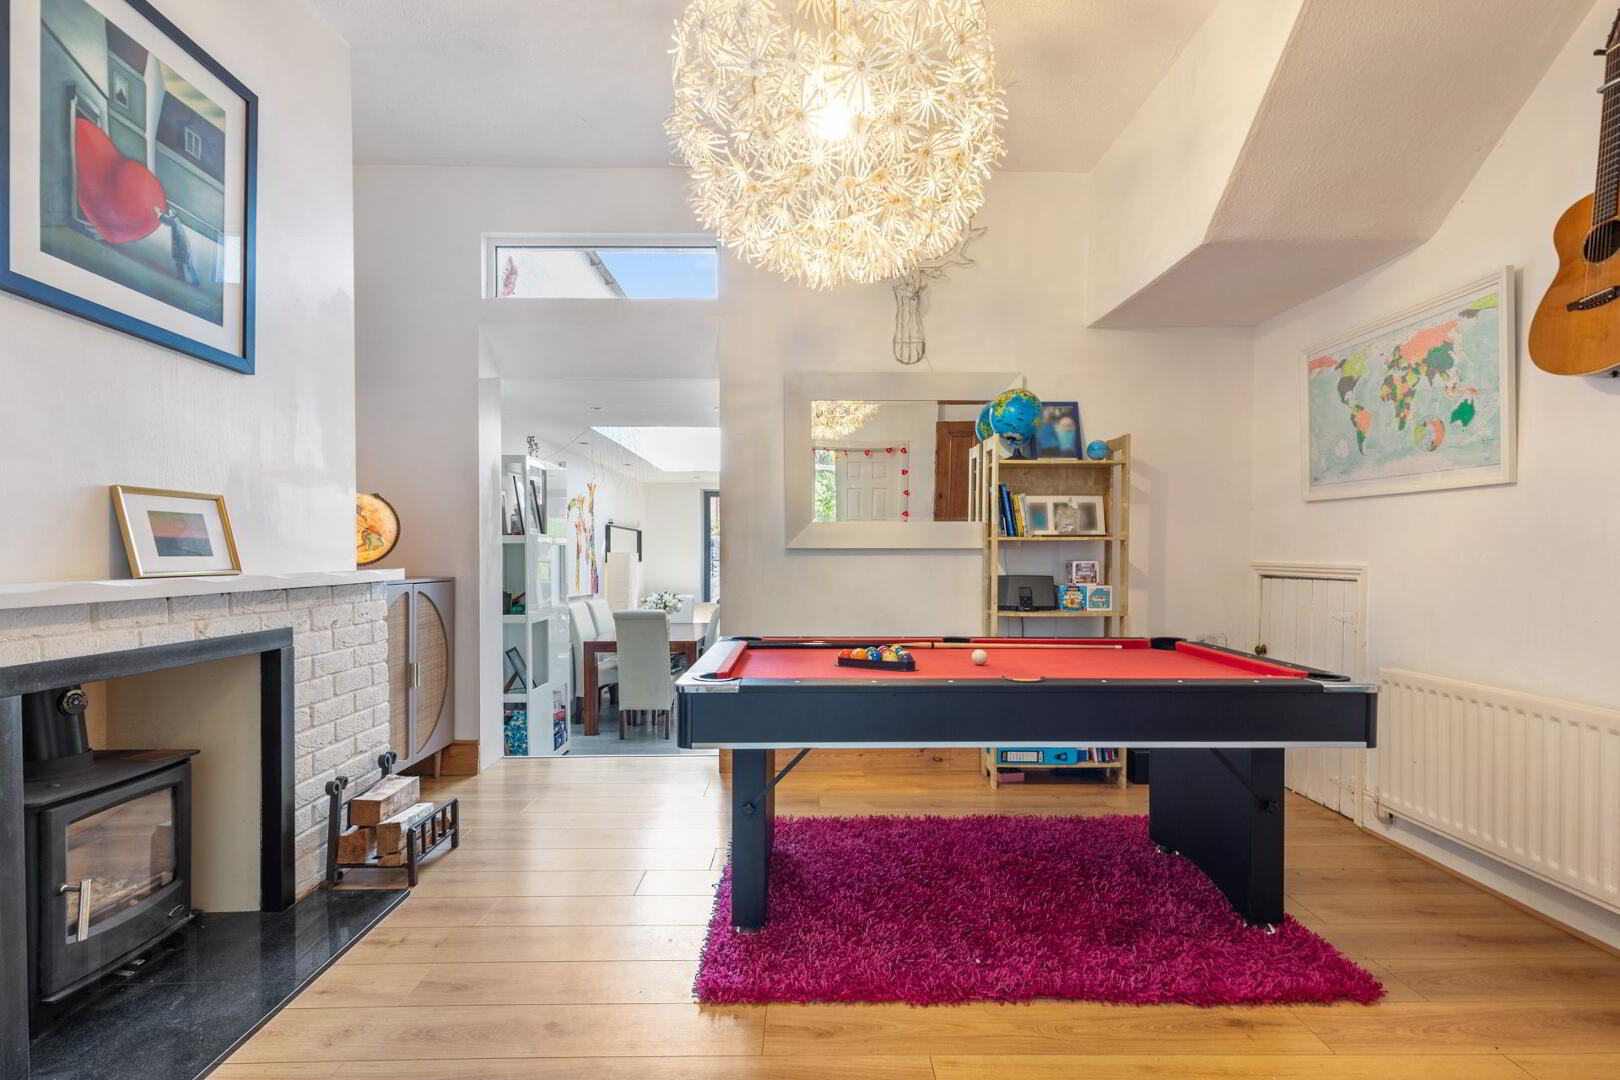
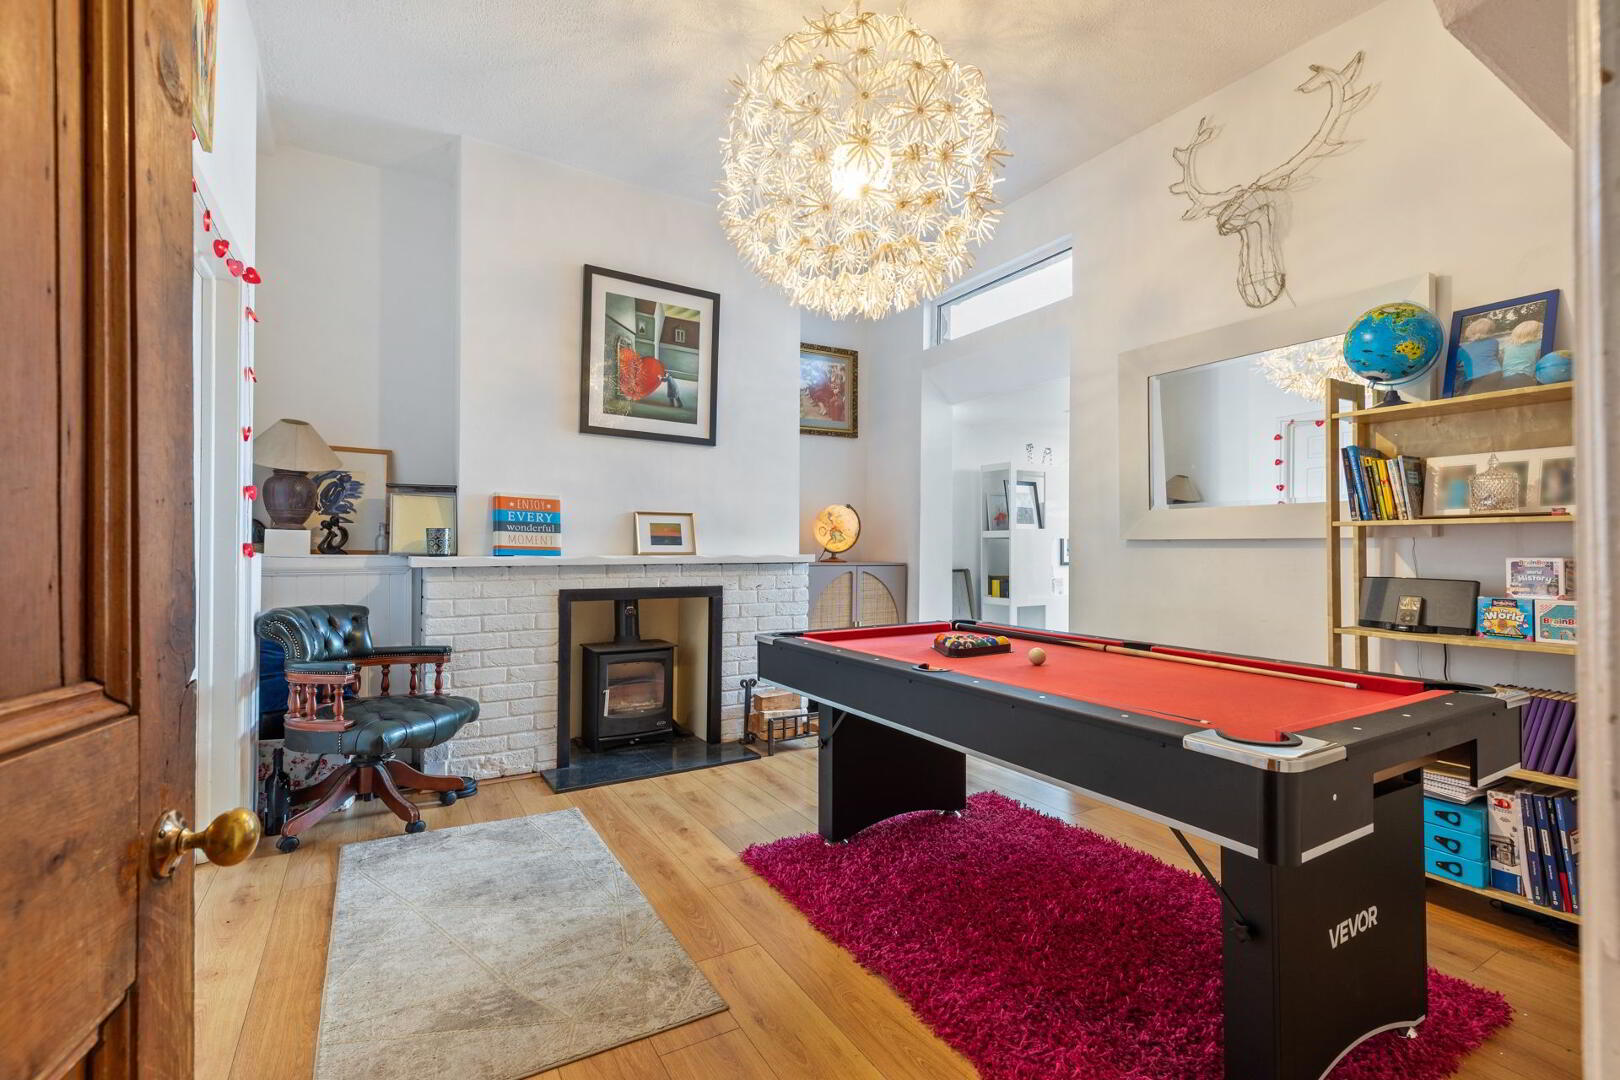
Reception 2 3.93 × 3.52 (12′11″ × 11′7″)
Reception Area, laid in hardwood flooring, with cast iron wood stove and understairs storage space.
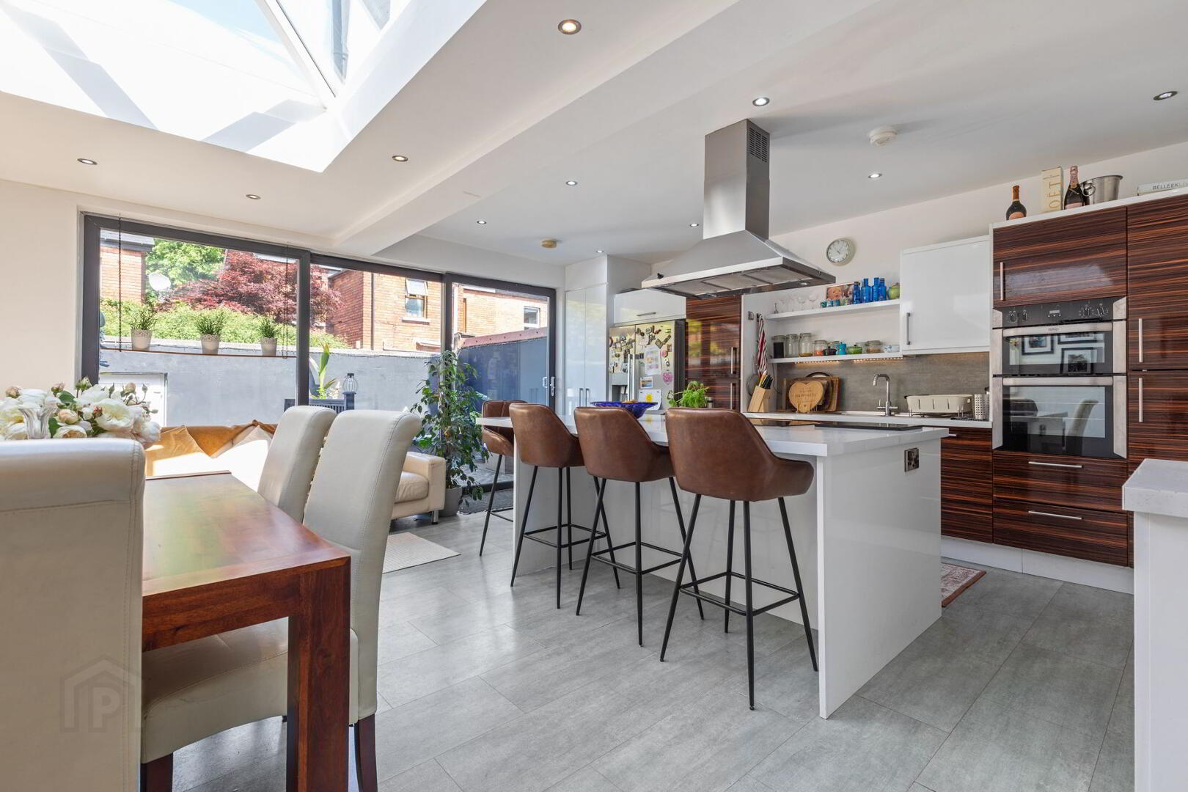
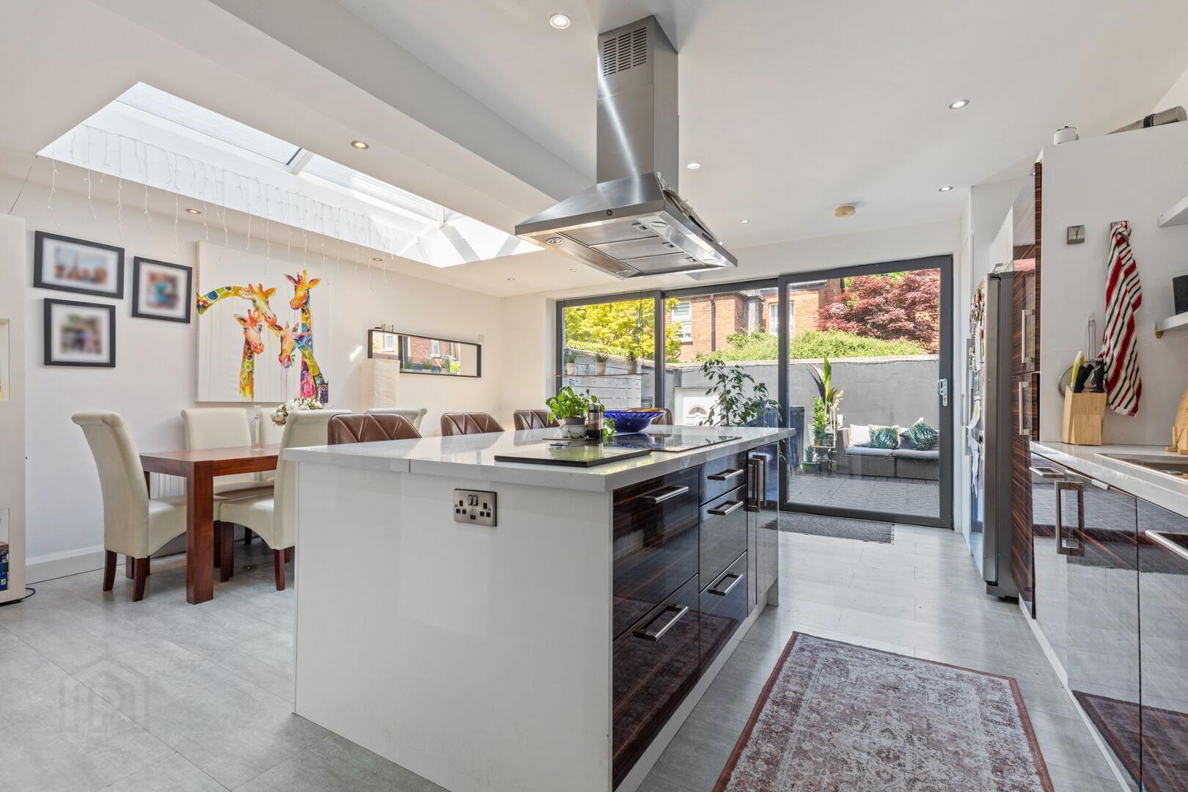
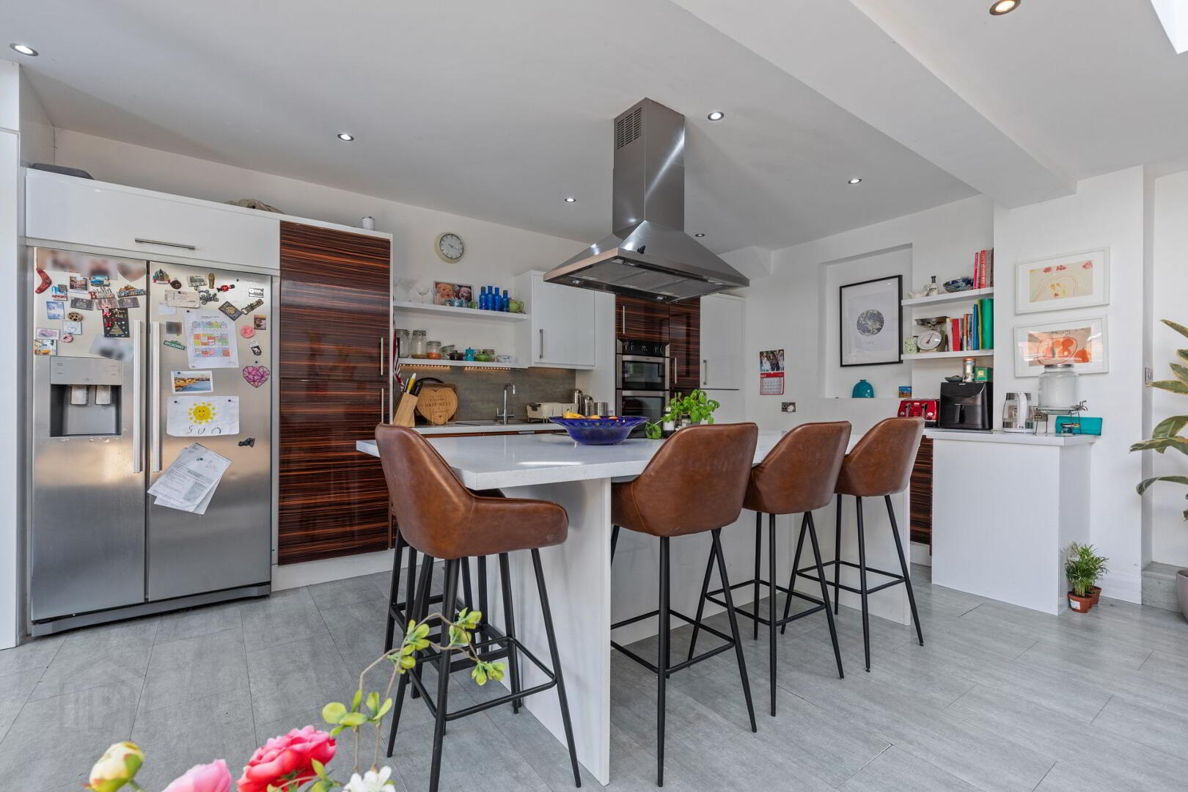
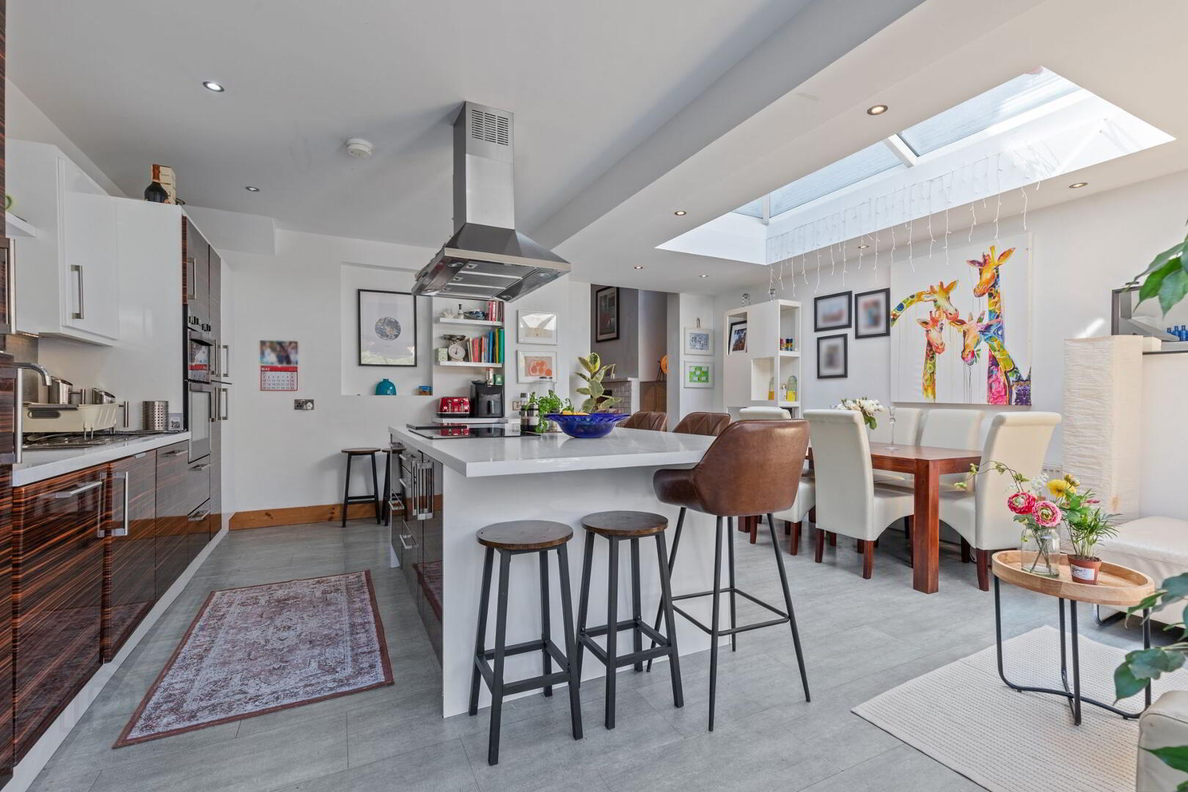
Kitchen 5.58 × 5.92 (18′4″ × 19′5″)
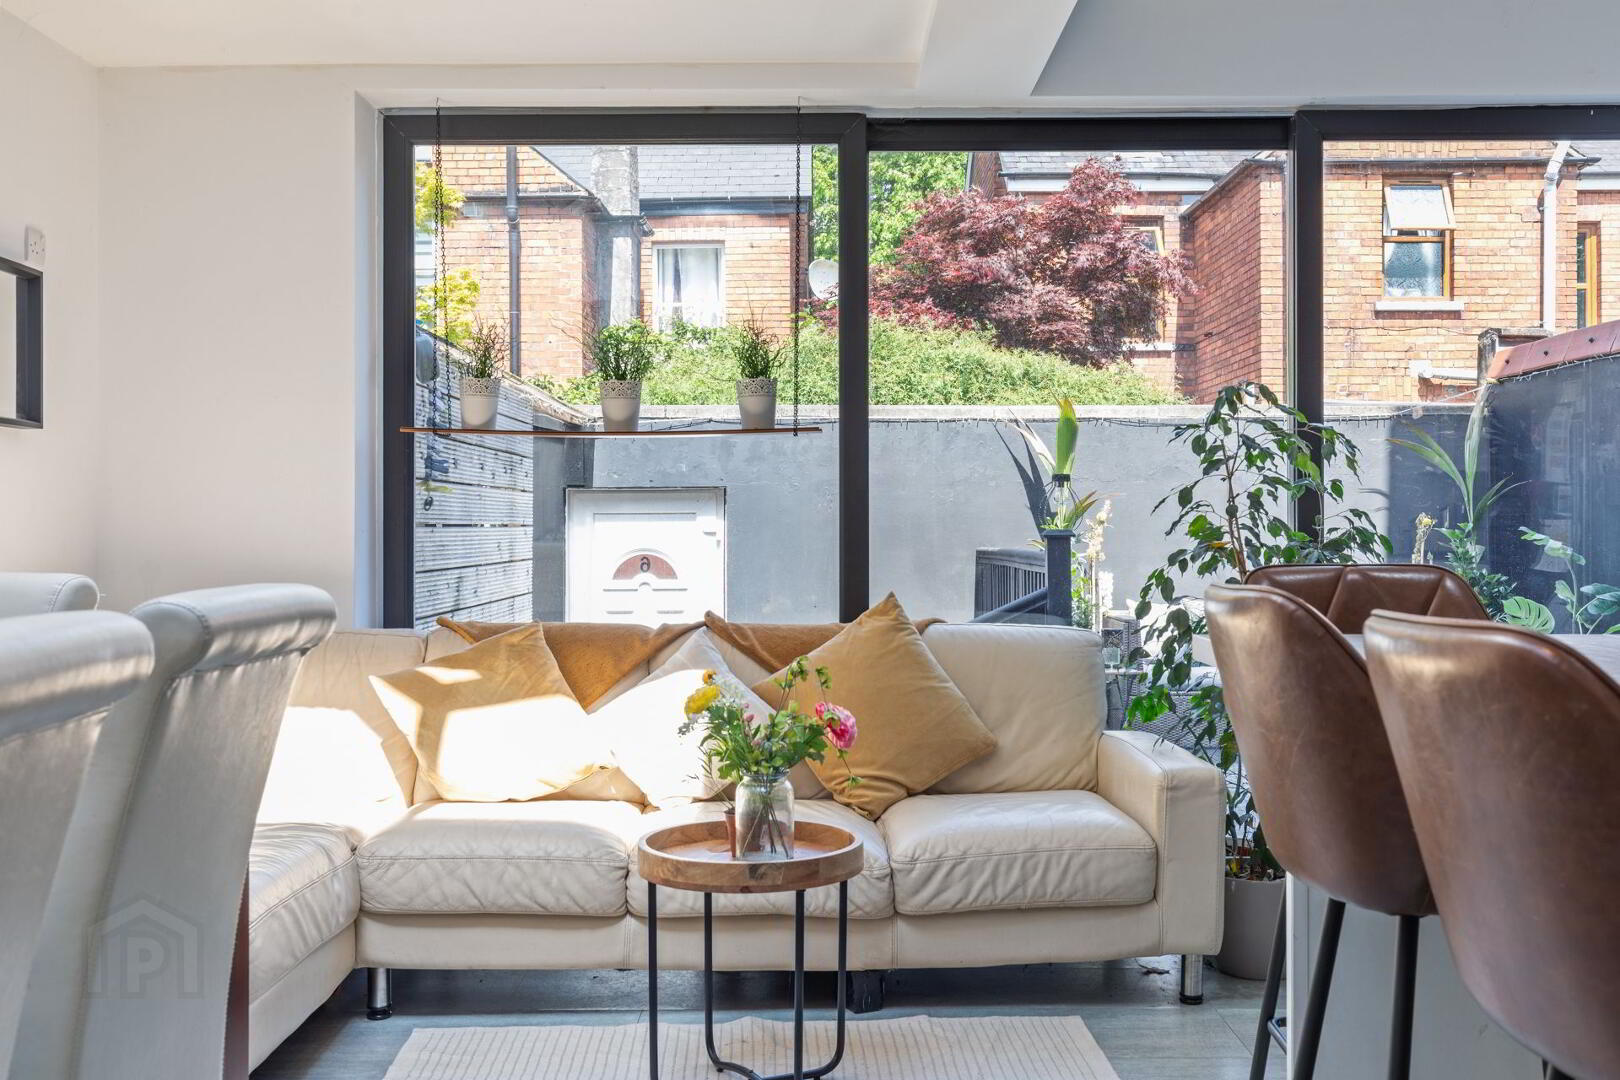
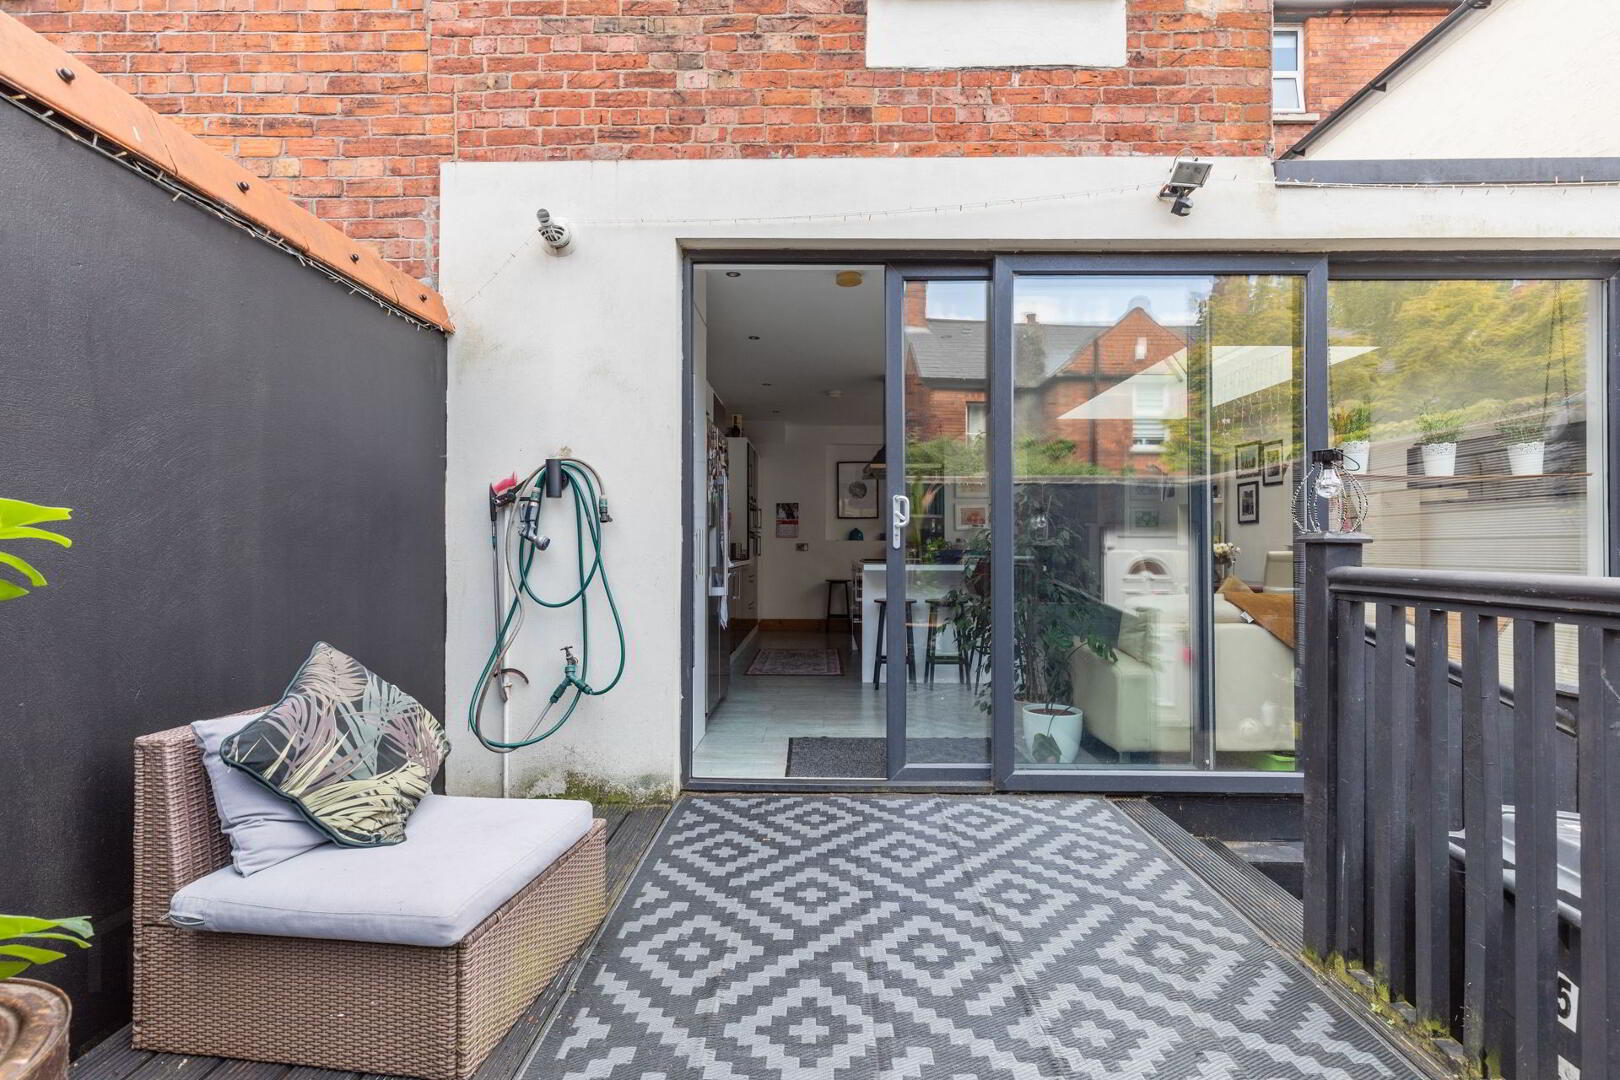
Extended living/kitchen/dining area, laid in tile with a full range of high and low level units, marble effect work tops, 1 ¼ bowl sink unit with mixer taps, integrated oven, dishwasher, plumbed for American style fridge freezer, large island with ceramic hob and extractor, ample storage space and breakfast bar area. Sliding glazed doors, leading to rear patio area.
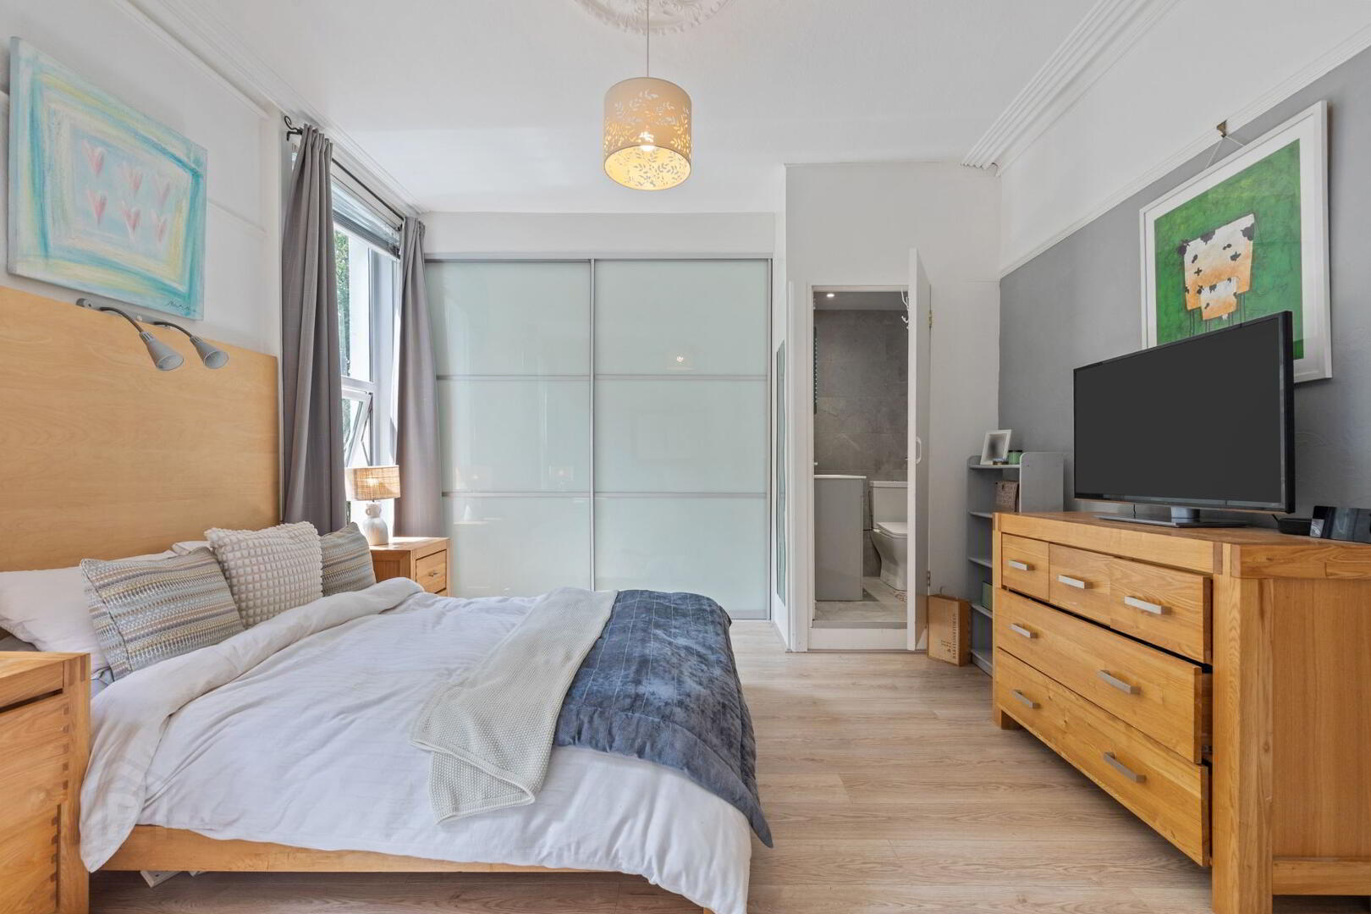
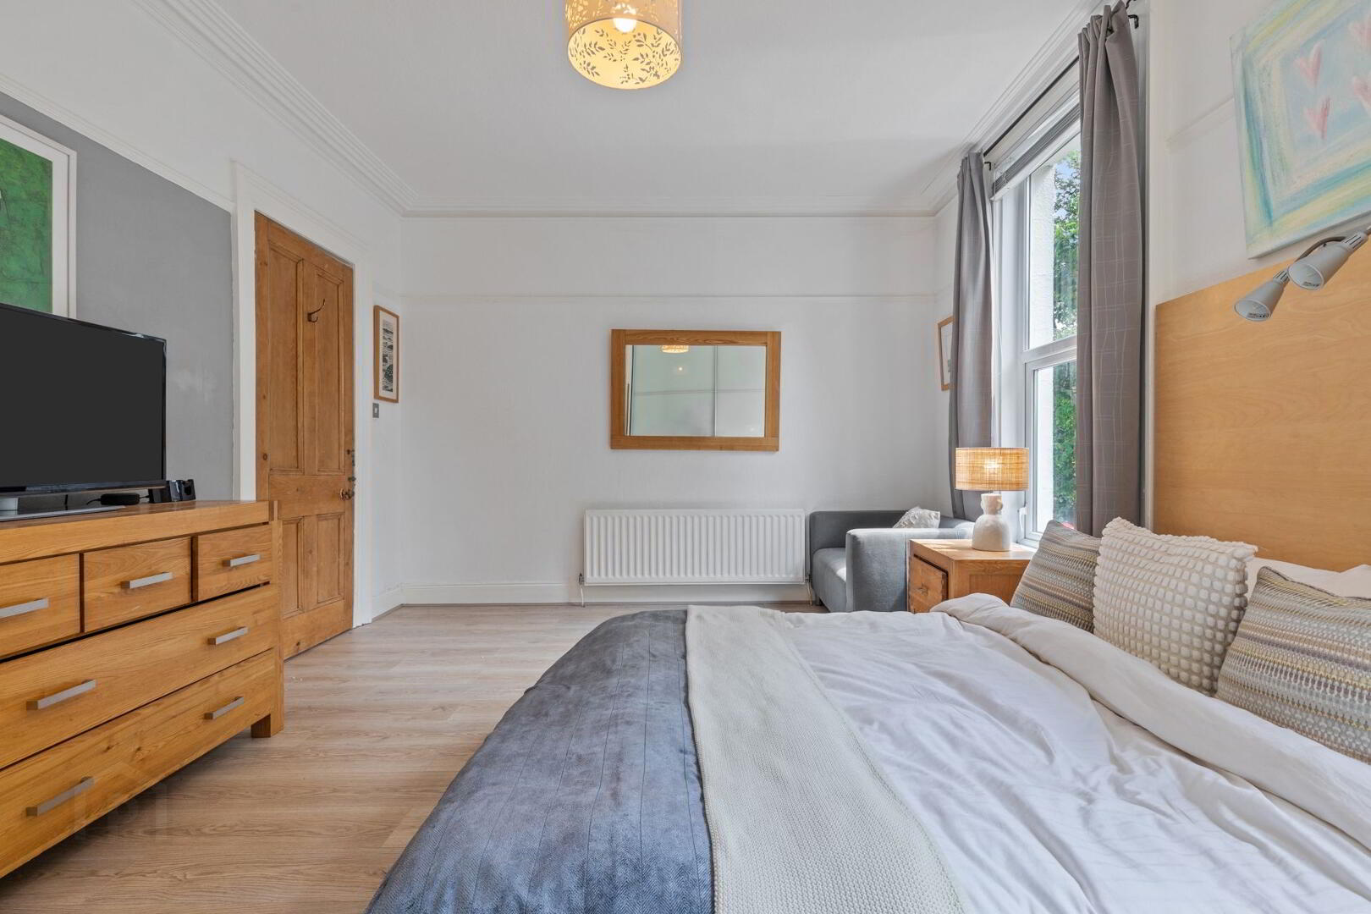
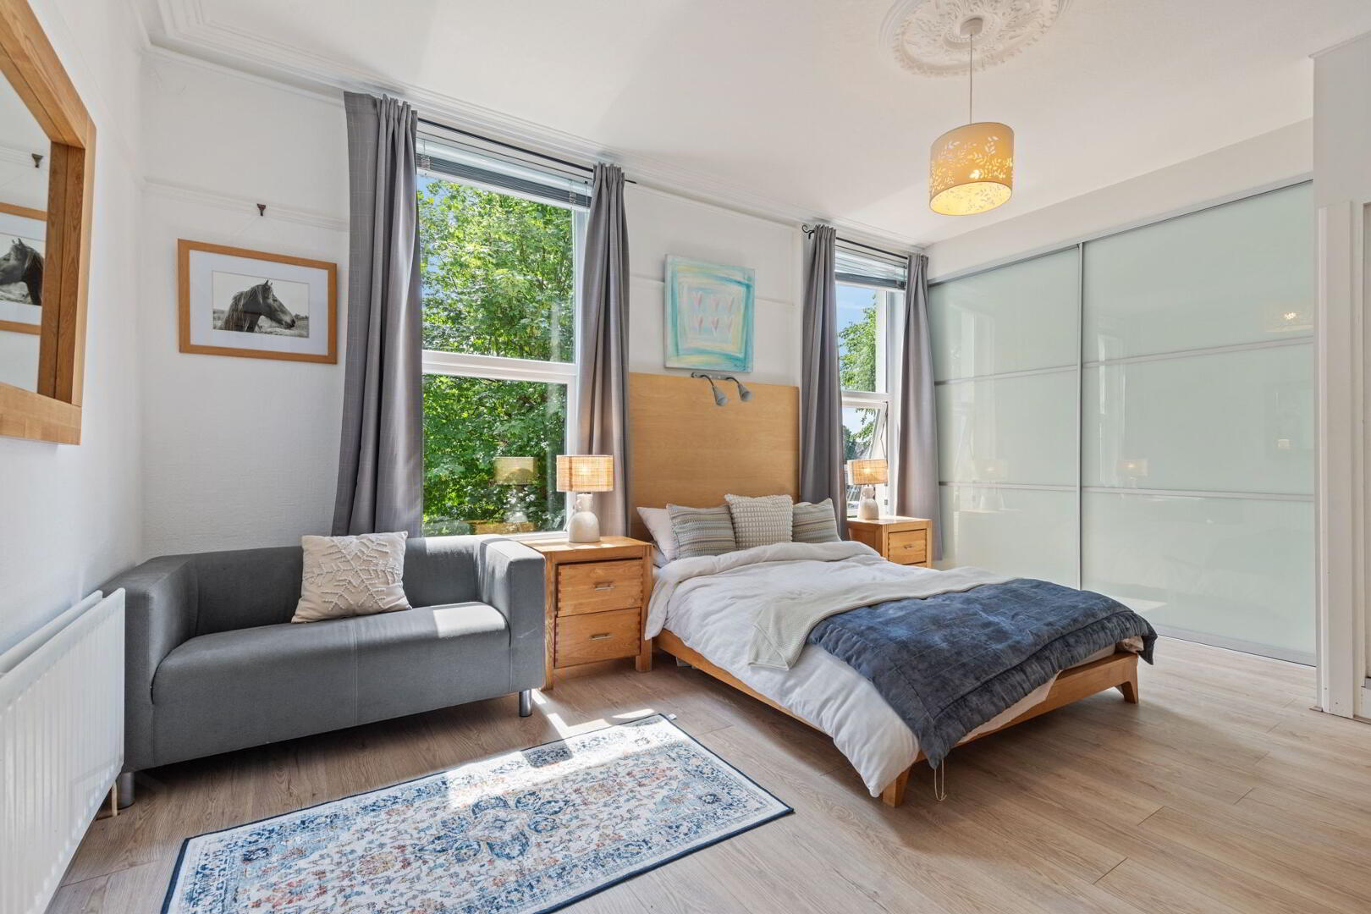
Master Bedroom 4.90 × 3.85 (16′1″ × 12′8″)
Master Bedroom, laid in hardwood flooring, with built in double sliding wardrobes.
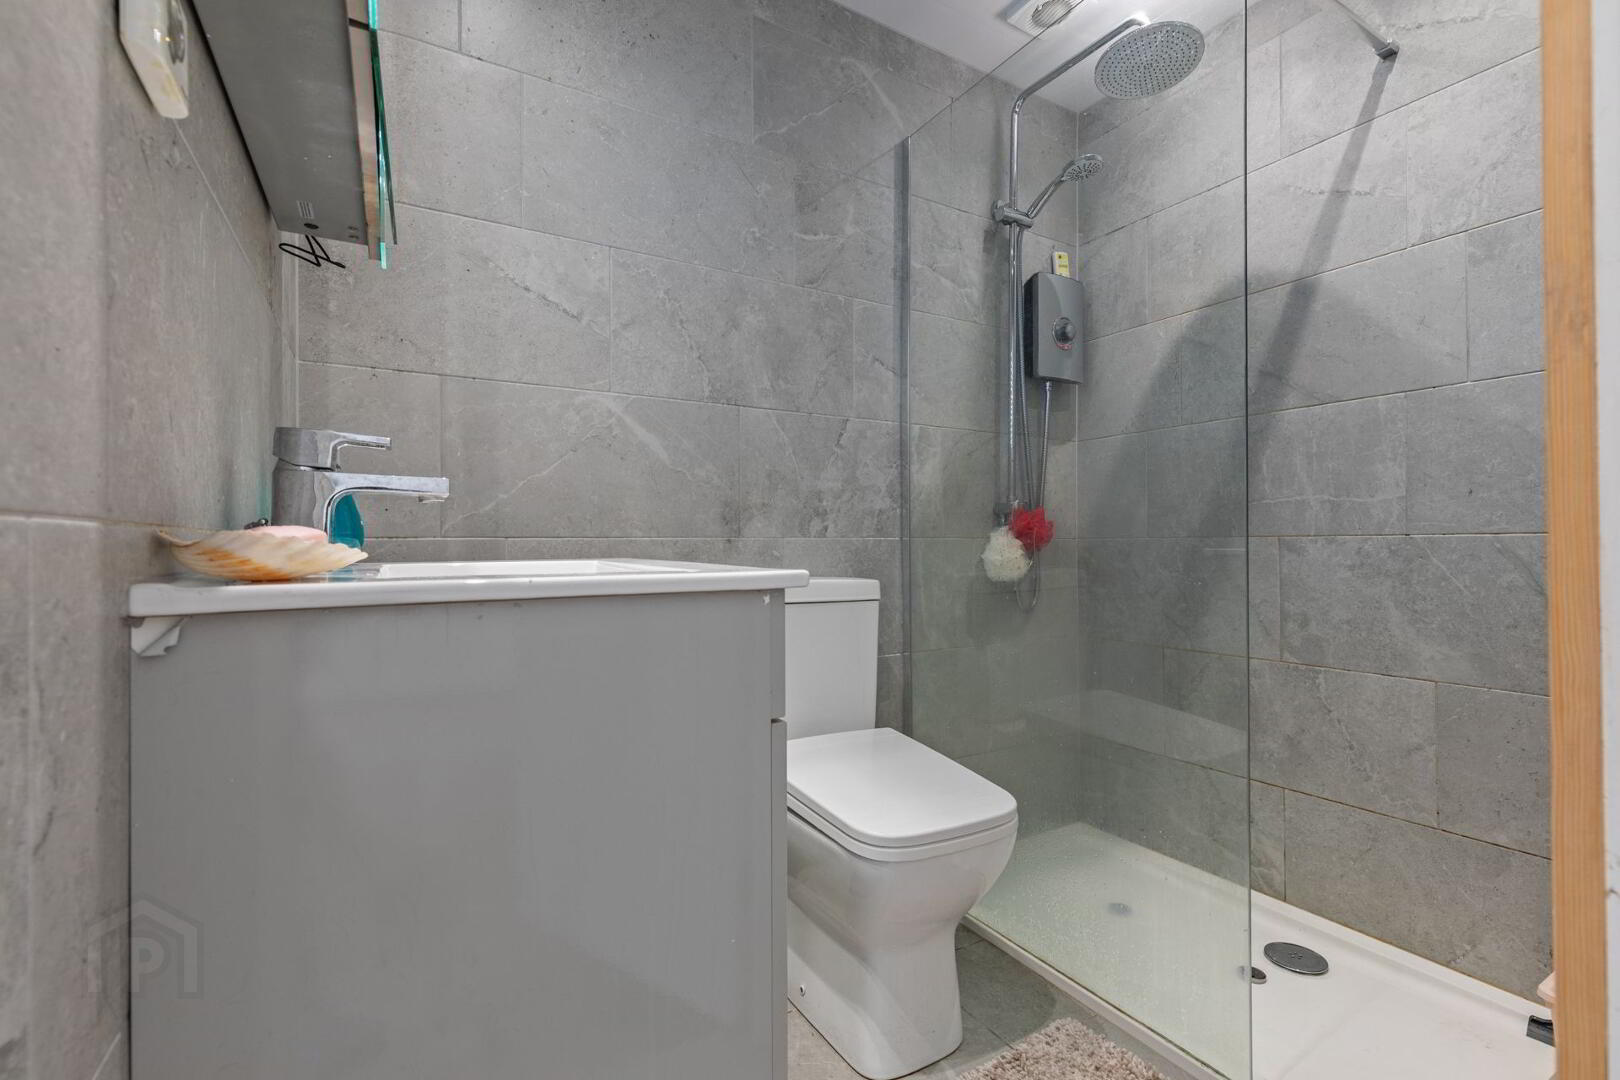
Ensuite 1.97 × 1.37 (6′6″ × 4′6″)
Ensuite, laid in wall and floor tiling, consisting of walk in shower, sink and vanity unit and low flush WC.
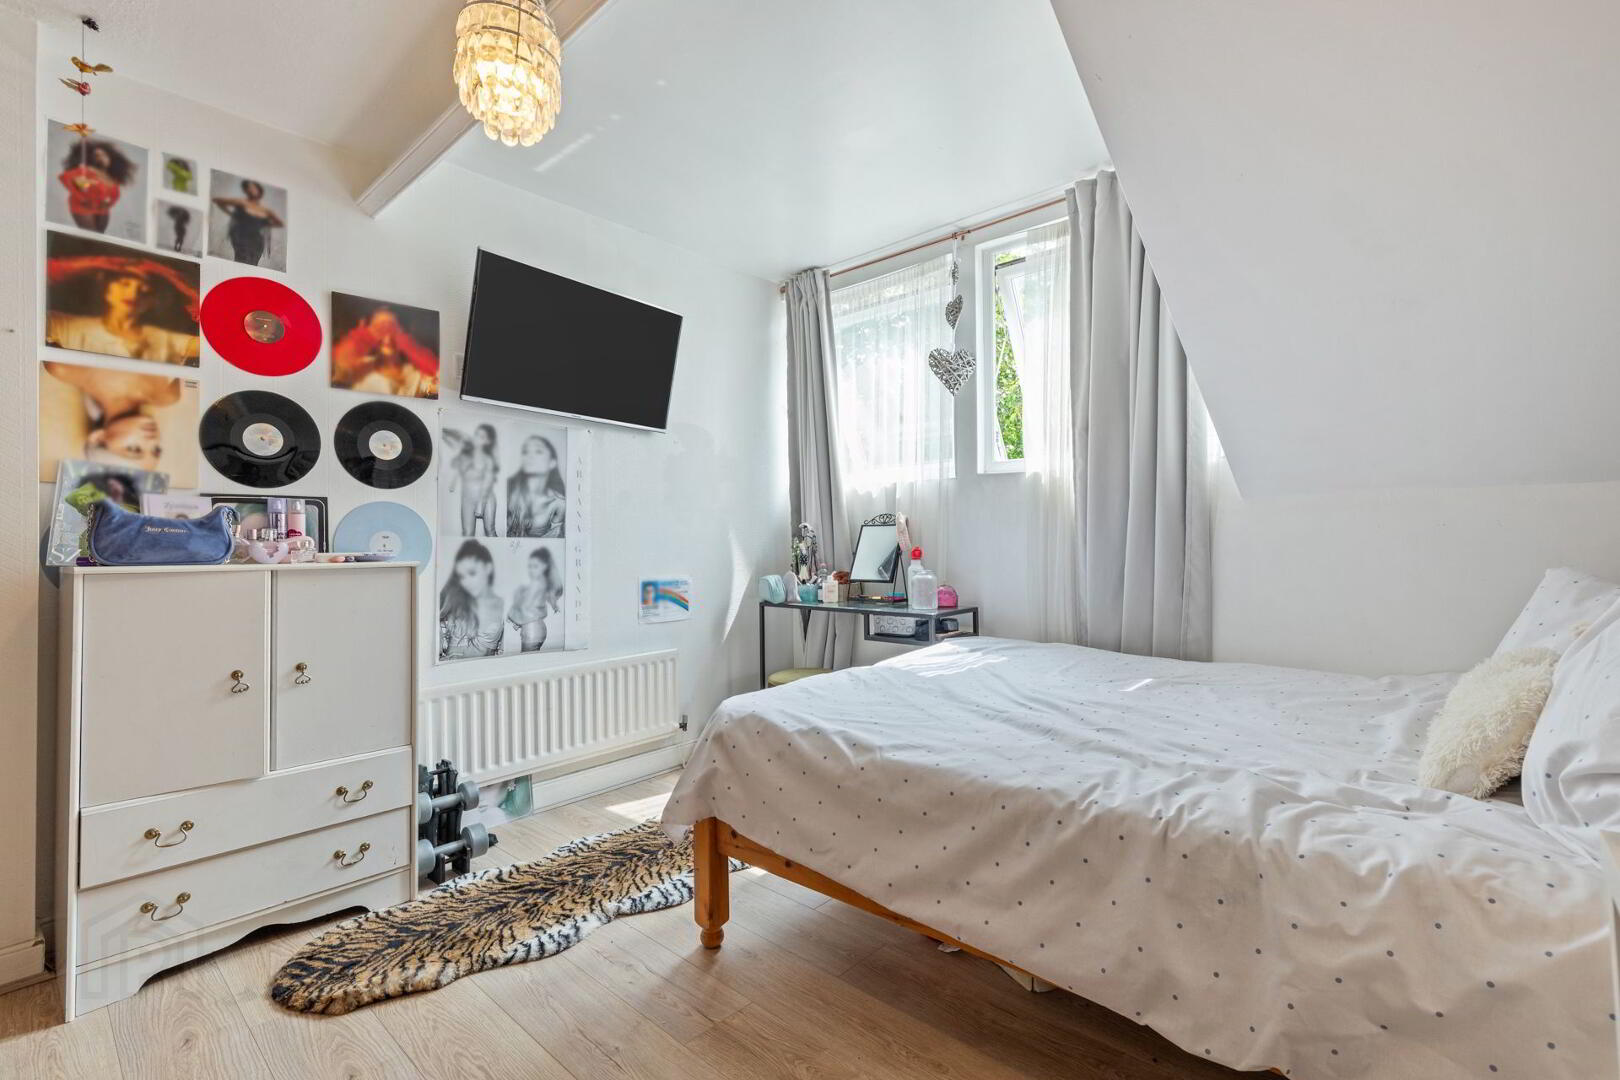
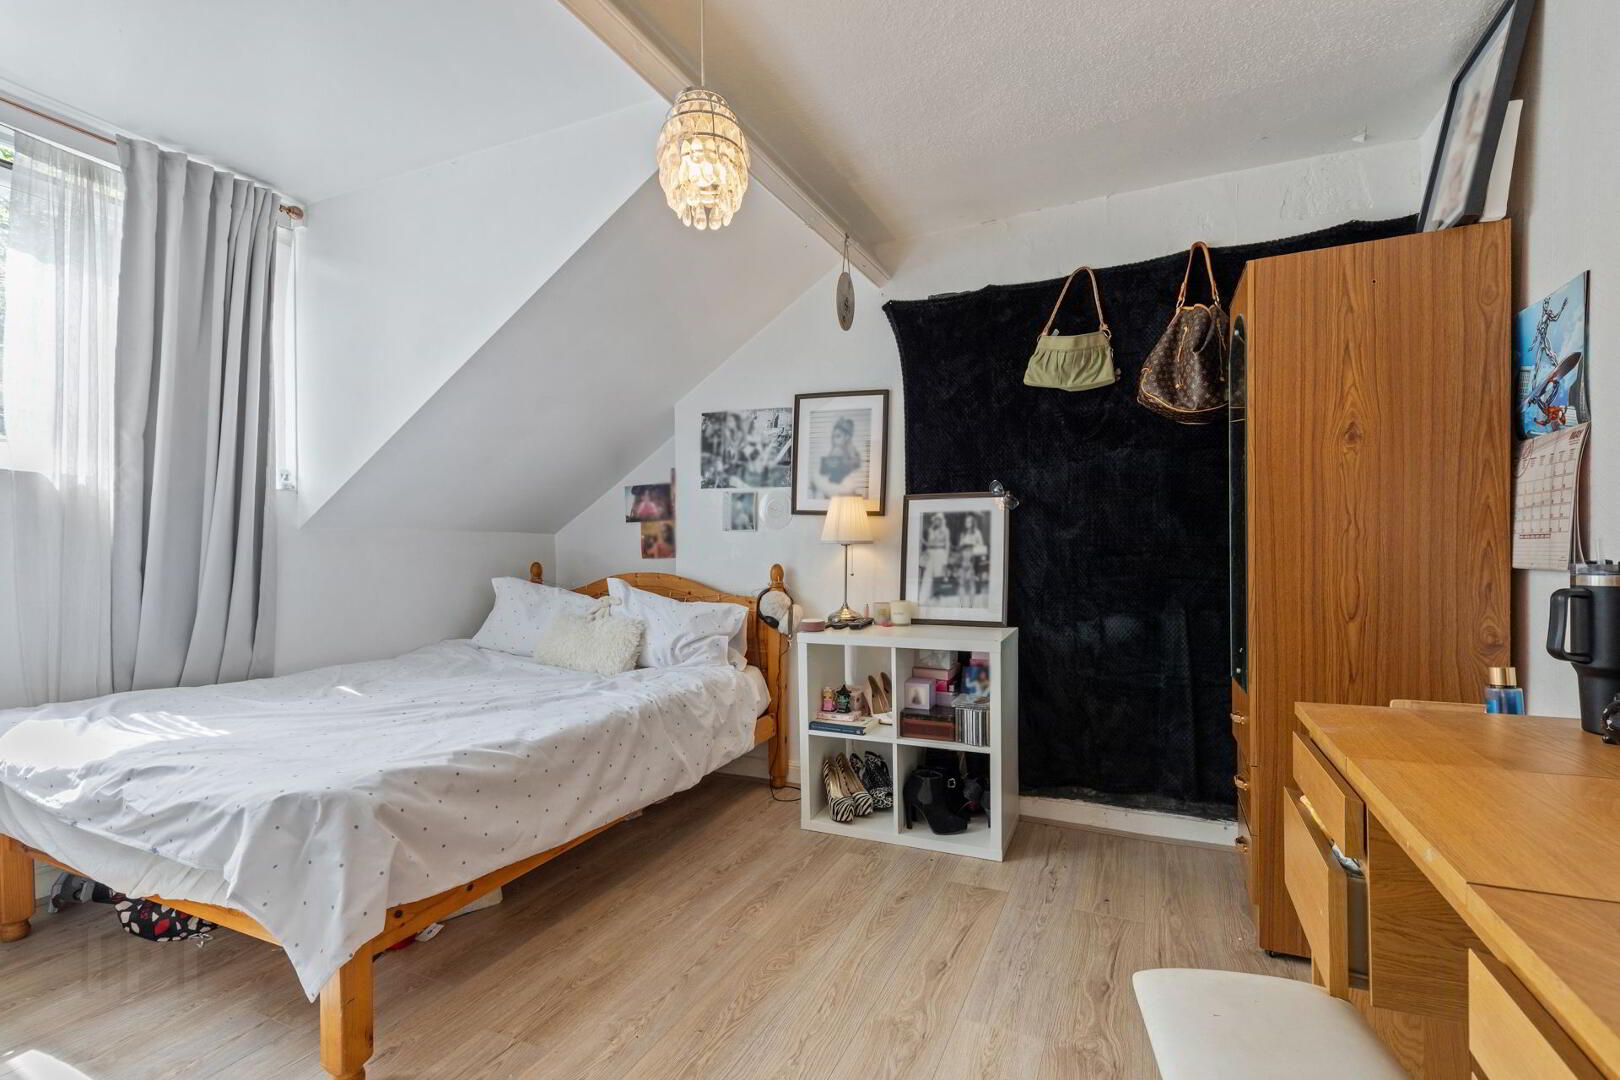
Bedroom 2 3.88 × 3.29 (12′9″ × 10′10″)
Spacious Double Bedroom, laid in laminate flooring with built in storage
Bedroom 3 2.11 × 2.85 (6′11″ × 9′4″)
Spacious Double Bedroom, laid in wooden flooring.
Bedroom 4 3.39 × 3.61 (11′1″ × 11′10″)
Spacious Double Bedroom, laid in laminate wooden flooring.
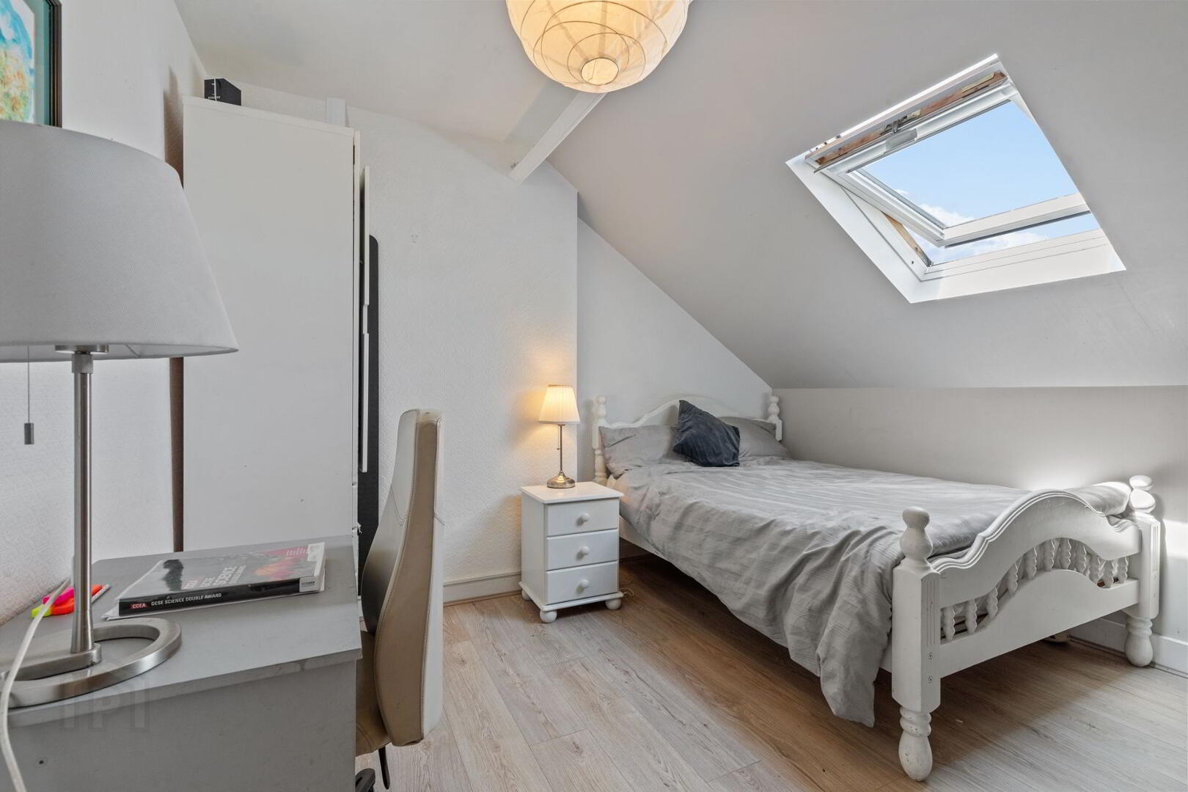
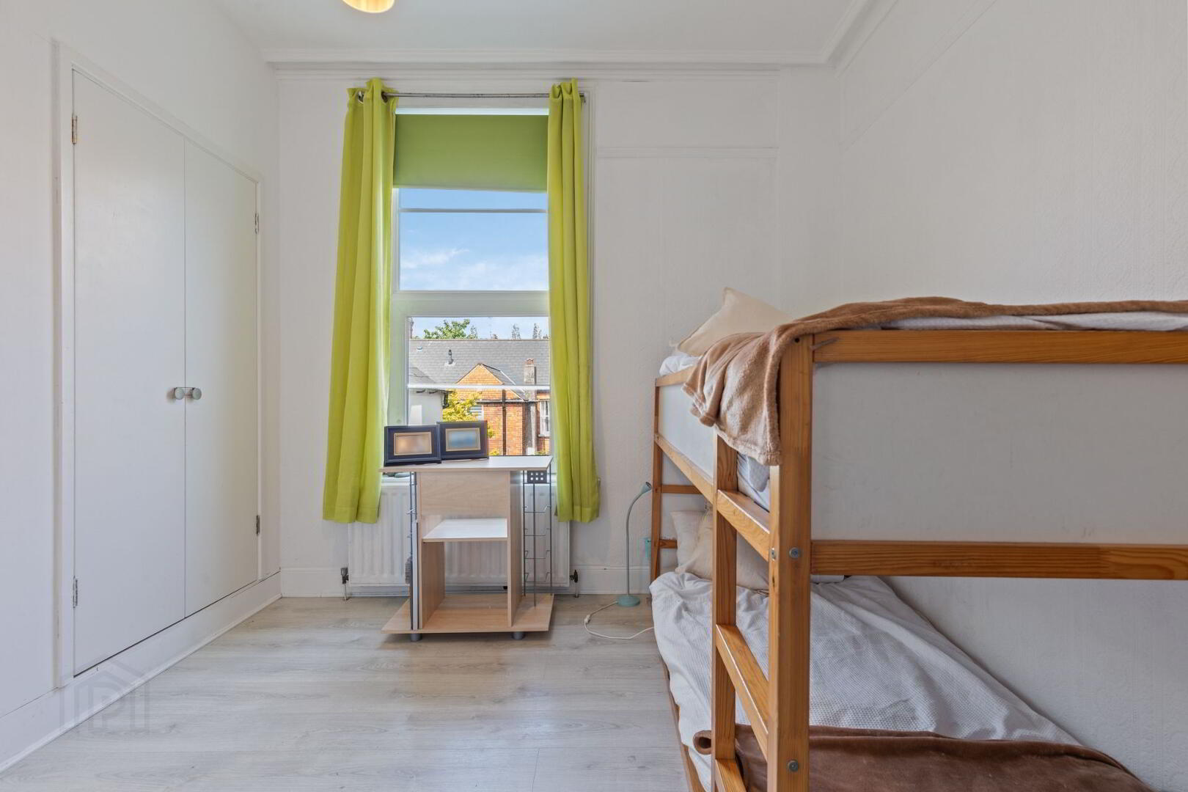
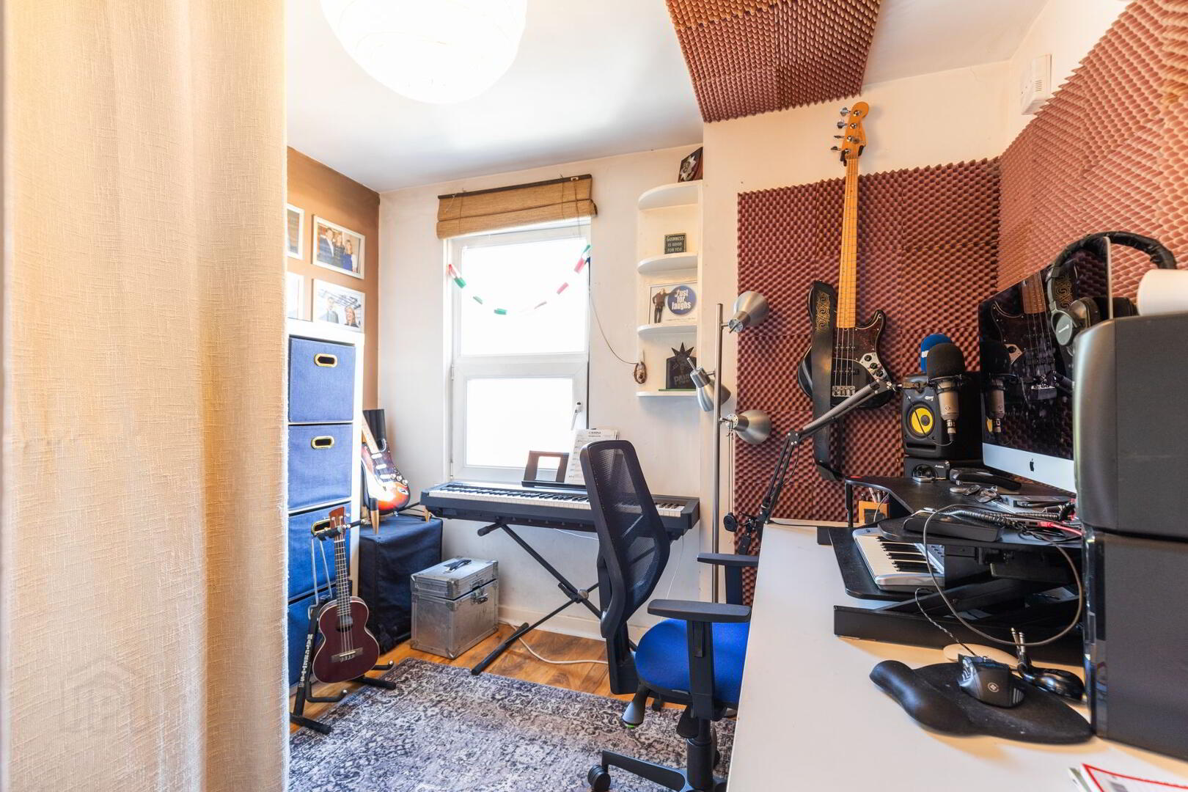
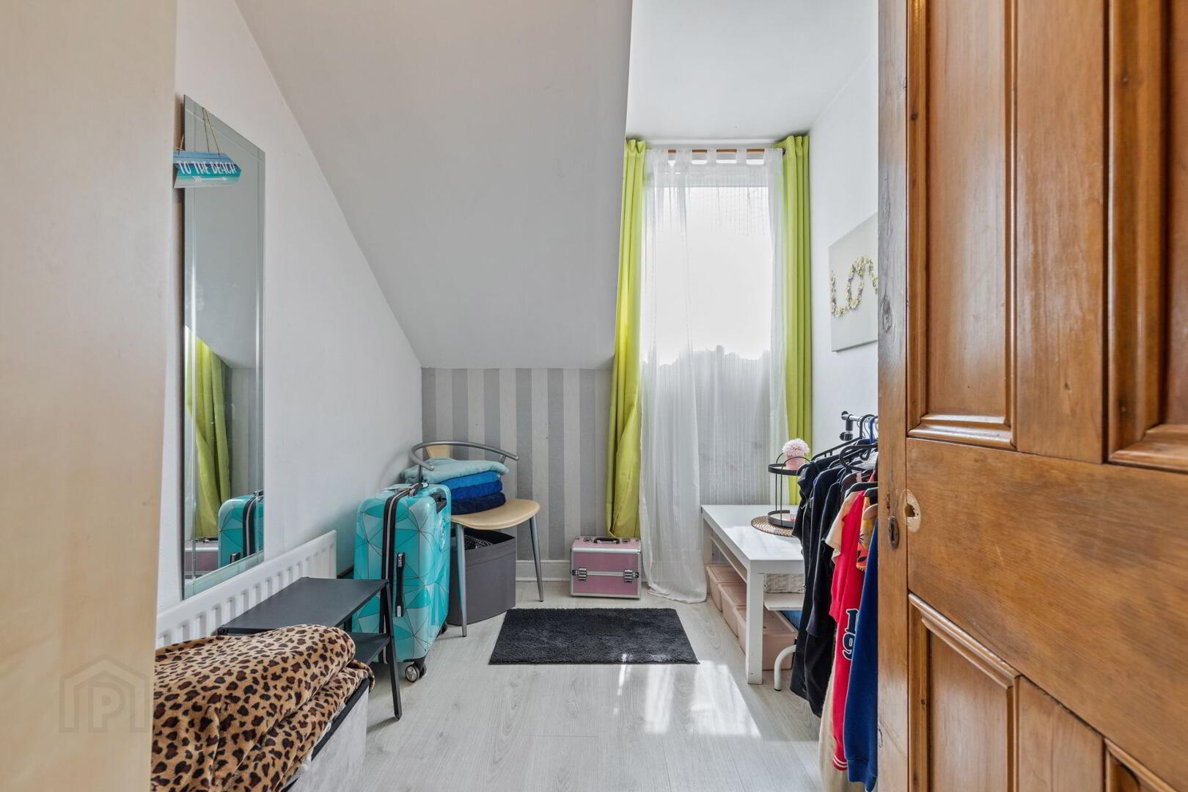
Bedroom 5 3.38 × 3.00 (11′1″ × 9′10″)
Bedroom 5, laid in laminate wooden flooring
Bedroom 6 3.79 × 3.03 (12′5″ × 9′11″)
Bedroom 6, laid in laminate wooden flooring.
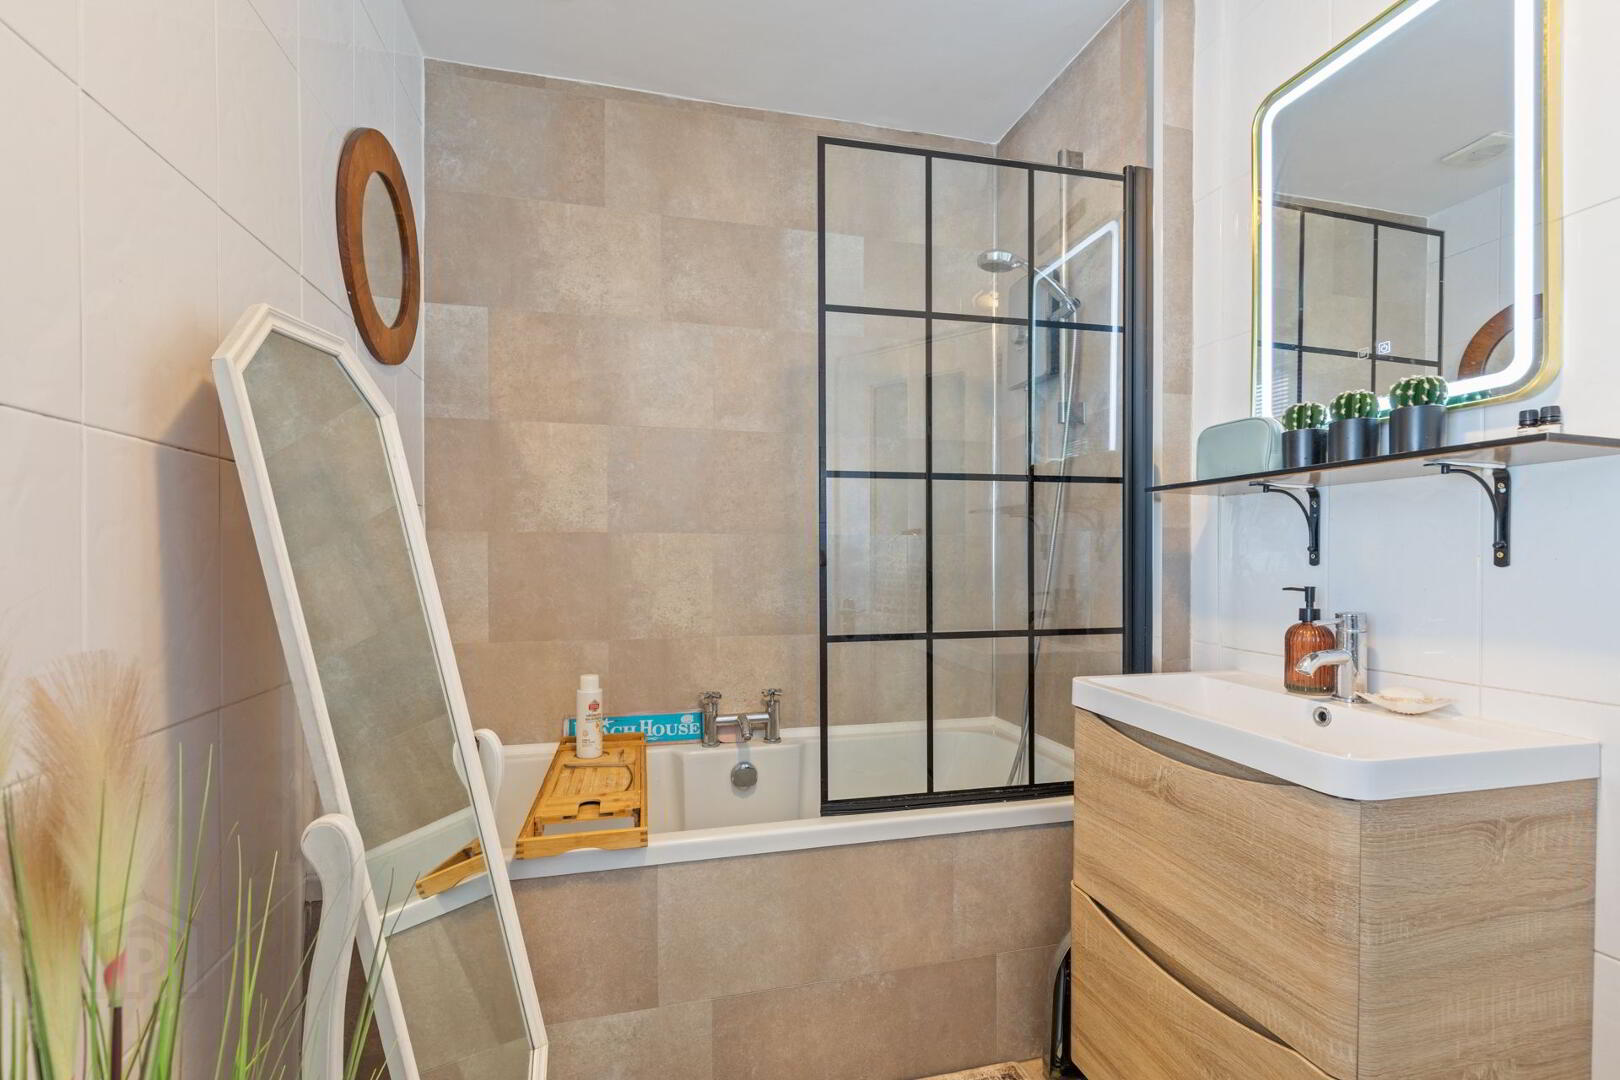
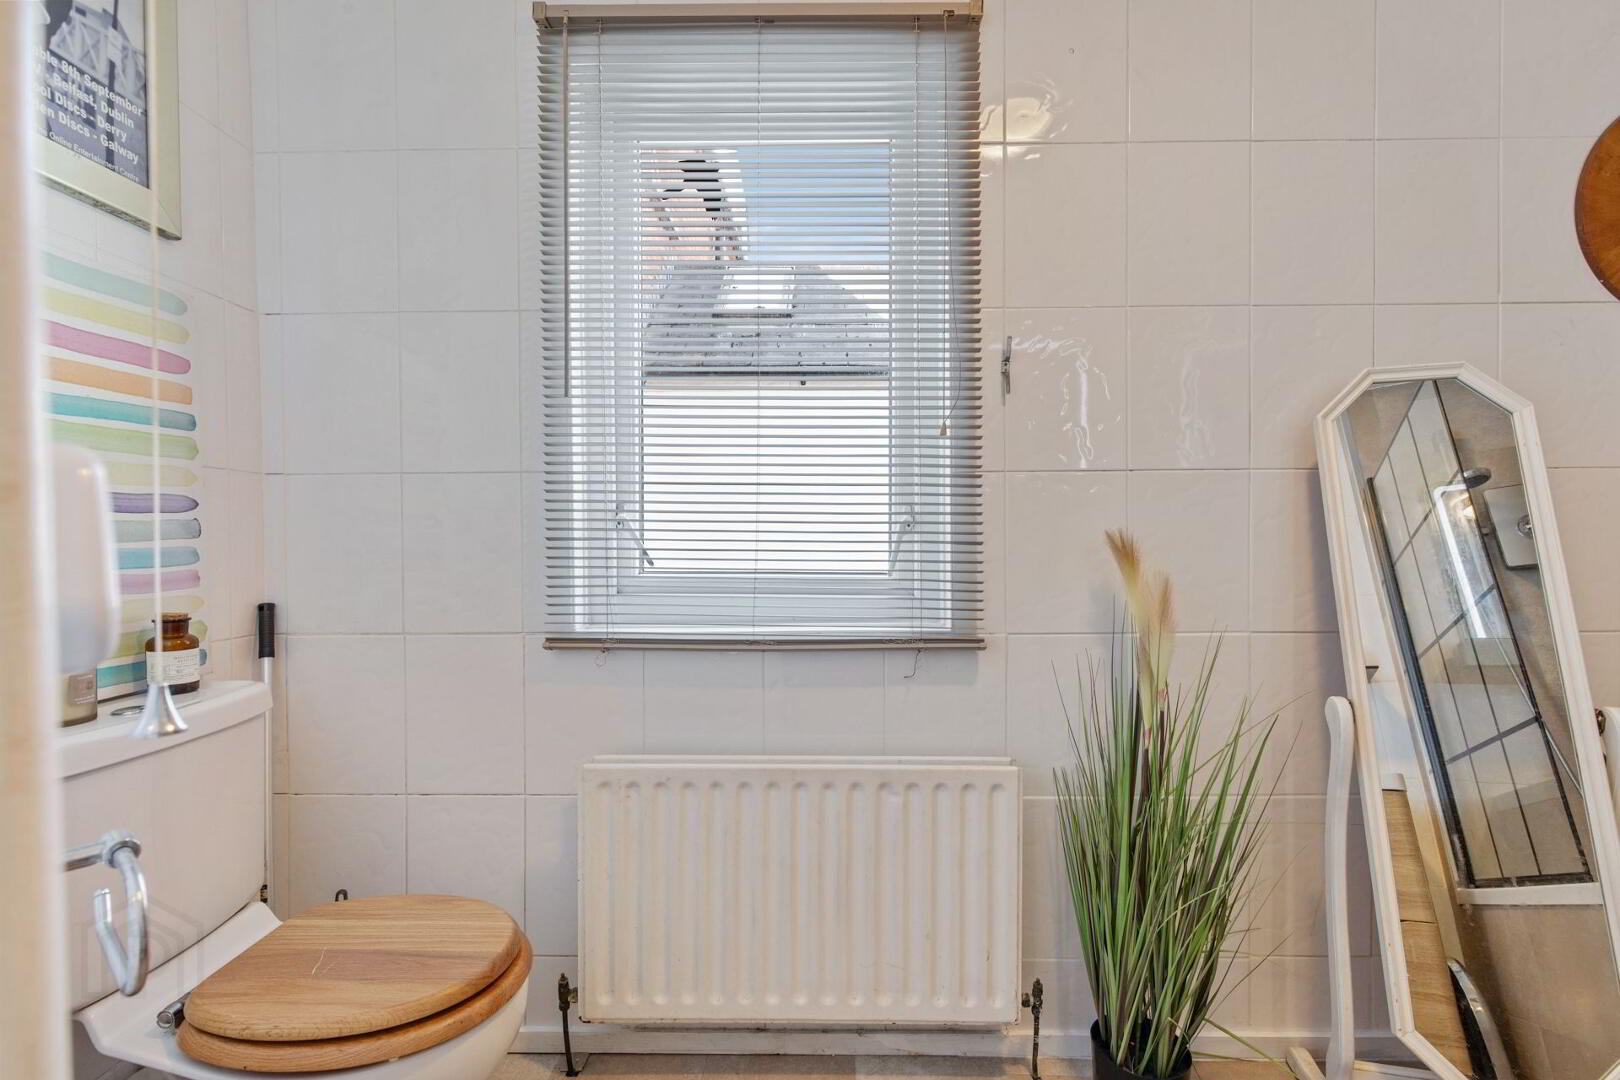
Bathroom 3.29 × 1.79 (10′10″ × 5′10″)
Bathroom, laid in wall and floor tiling, with shower over bath, sink & vanity unit and low flush WC.
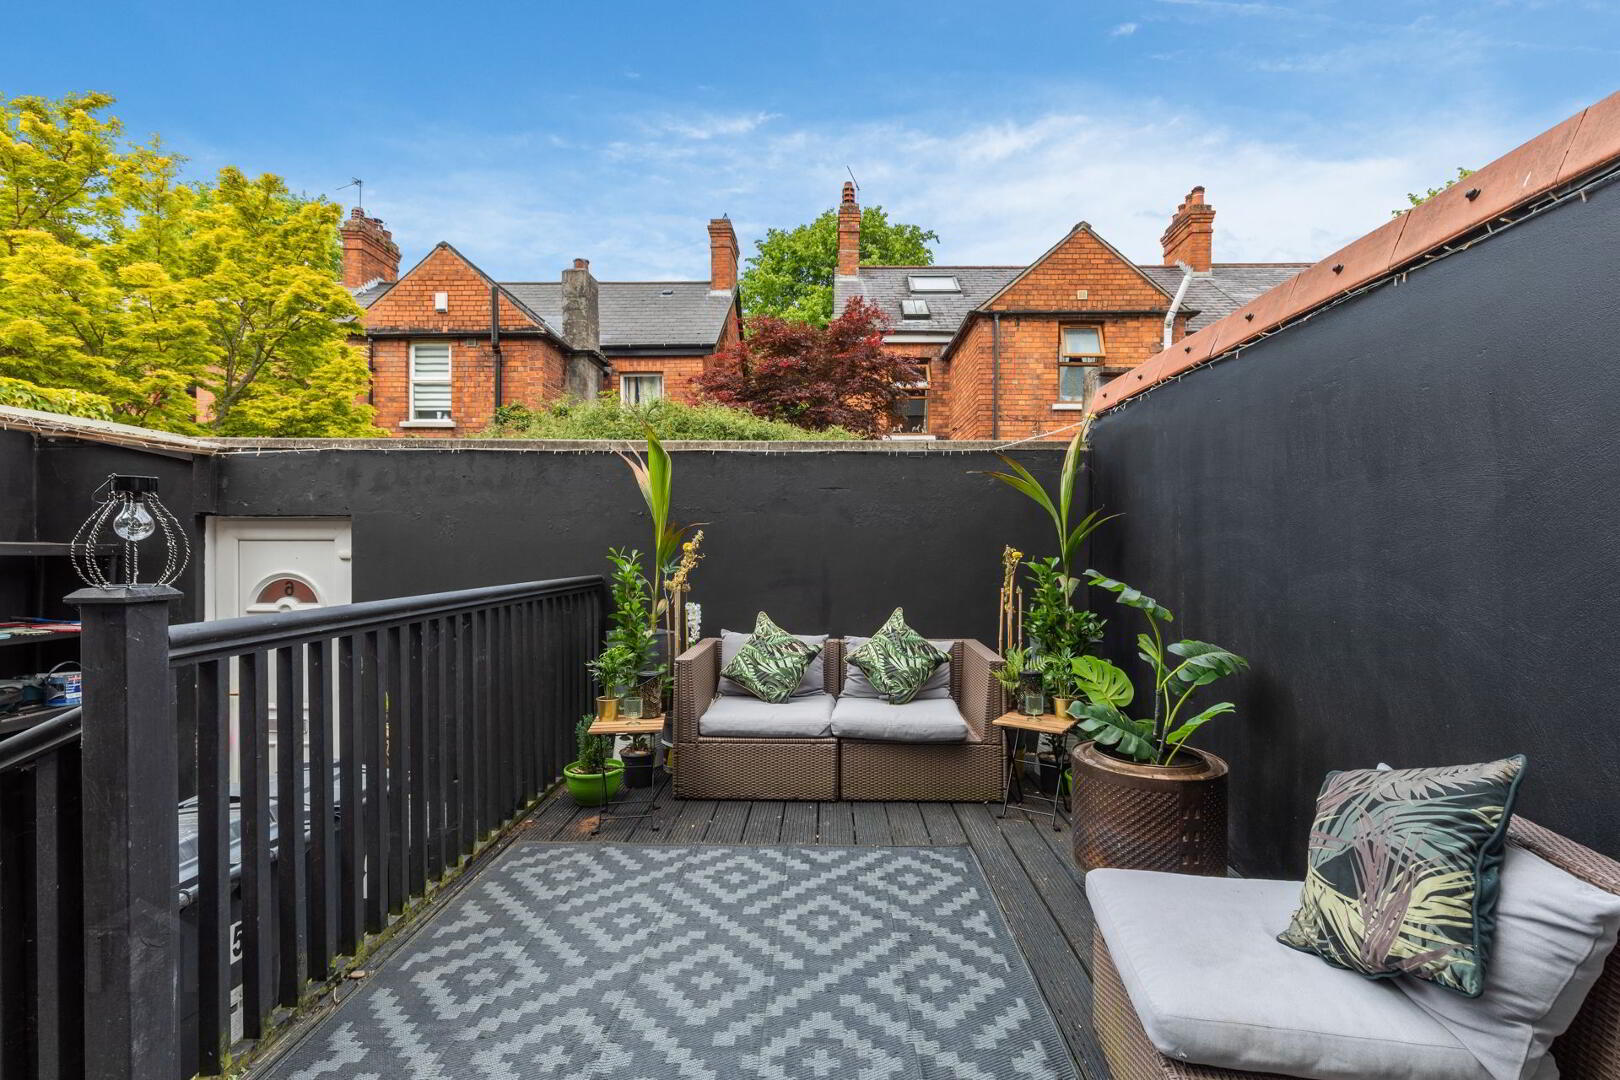
Outdoor Space 6.11 × 4.05 (20′1″ × 13′3″)
Decked patio area, and enclosed storage area.
Sought After Location
Gas Fired Central Heating
Double Glazing