Cookie Policy: This site uses cookies to store information on your computer. Read more

Estate Agents in Belfast
Sign up to our mailing list for updates on new properties.
Sign up to our mailing list for updates on new properties.
| Address | 51 Graymount Park Newtownabbey, BT36 7DT |
|---|---|
| Price | Last listed at Offers over £104,950 |
| Style | Semi-Detached House |
| Bedrooms | 3 |
| Receptions | 1 |
| Bathrooms | 1 |
| Heating | Gas |
| EPC Rating | D58/D67 |
| Status | Sale Agreed |
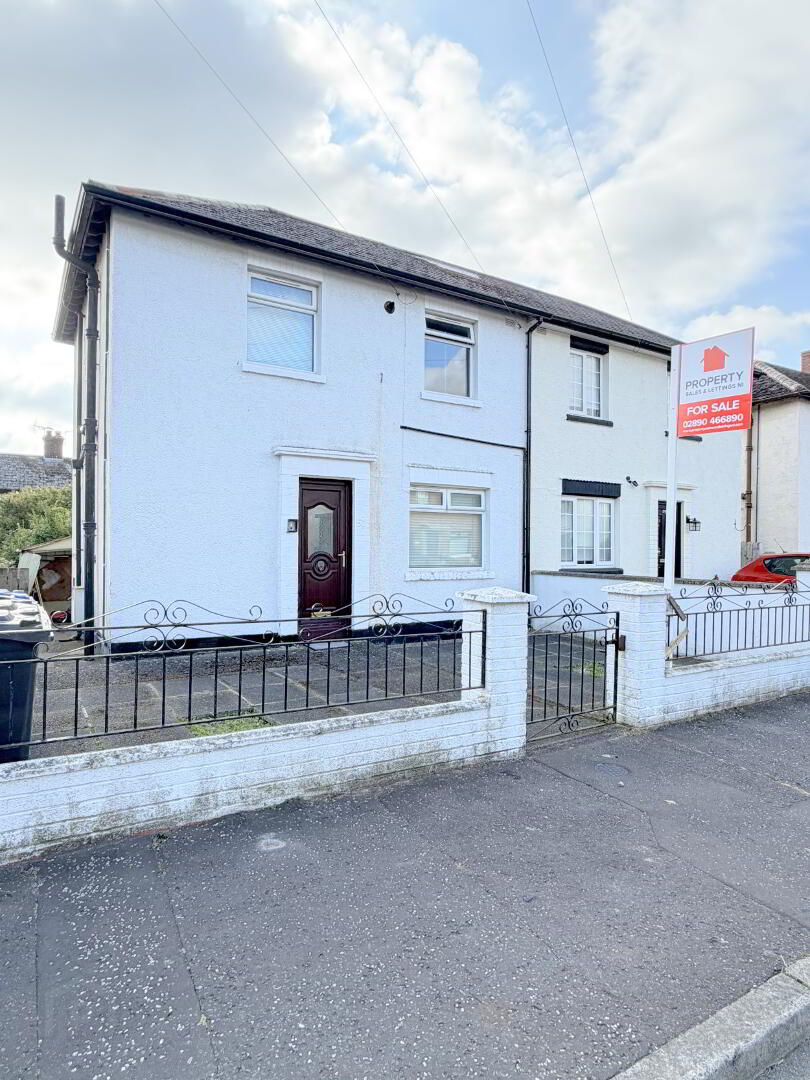
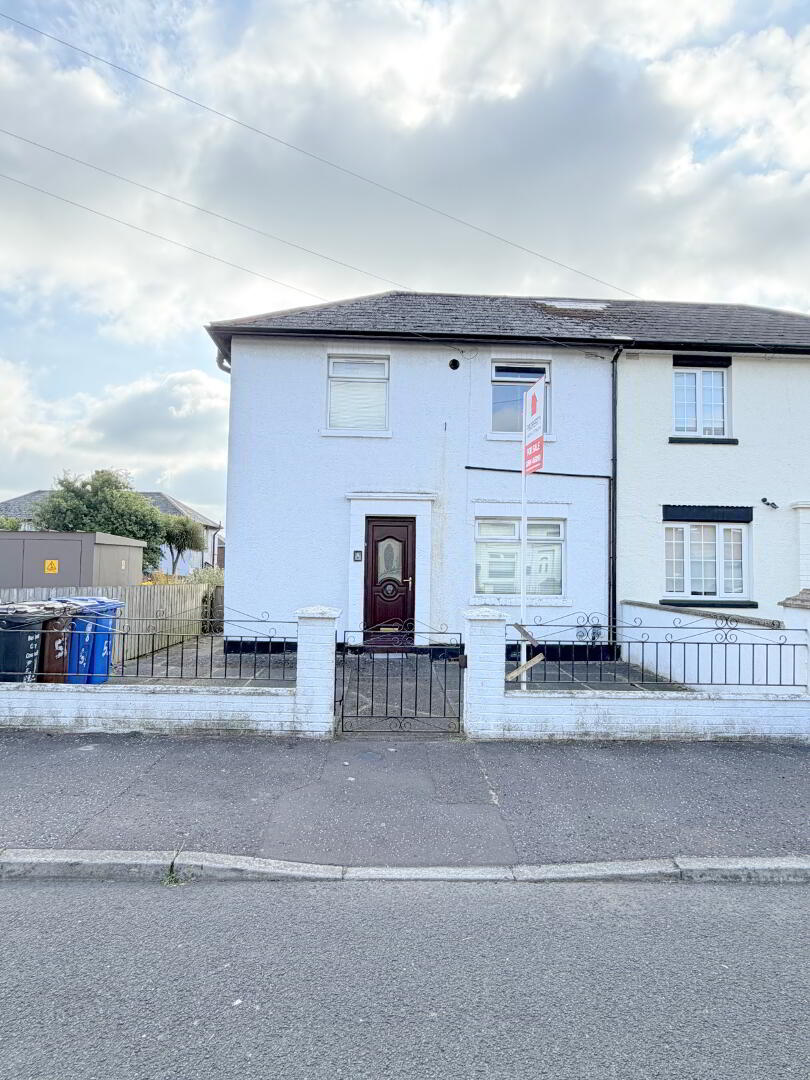
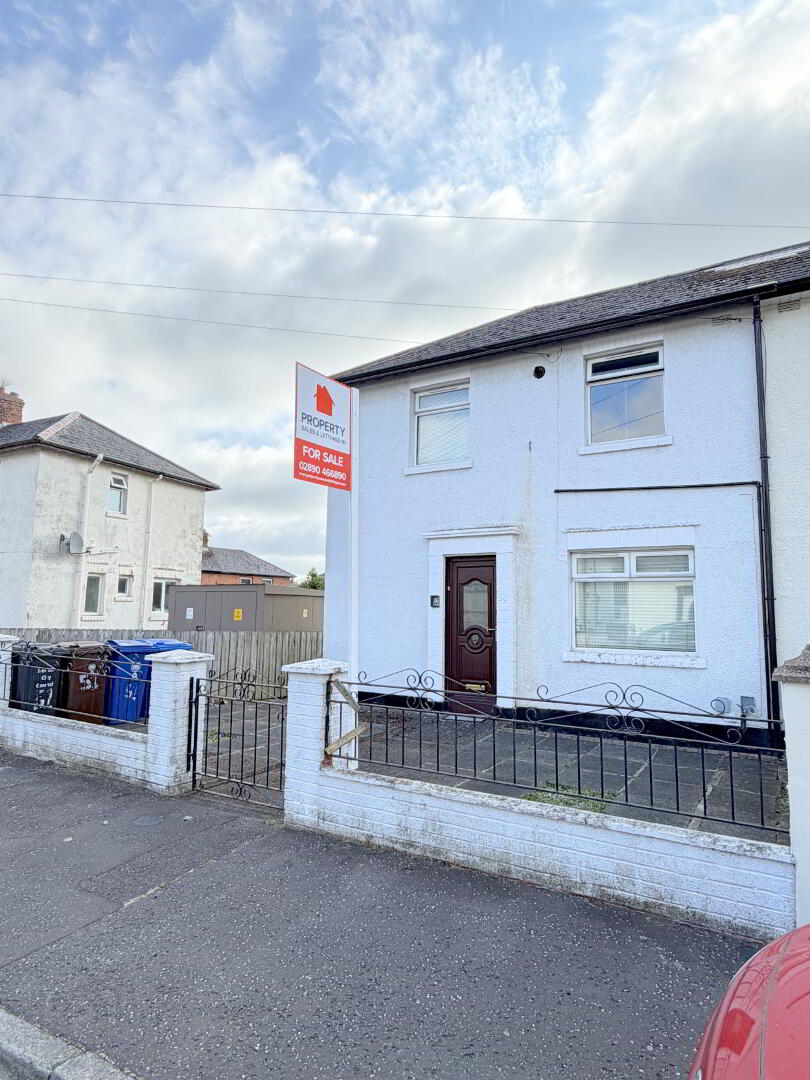
Property Sales and Lettings NI are delighted to introduce to the sales market this three bedroom semi-detached property, ideally situated within the popular residential area of Graymount Park, Newtownabbey. Conveniently located close to an excellent range of local amenities including schools, shops, supermarkets, public transport links, the Abbeycentre, the property also offers easy access to Belfast City Centre and the M2 motorway network.
This fantastic investment opportunity is being sold with a sitting tenant currently paying £725 per calendar month, providing an immediate rental income for prospective purchasers.
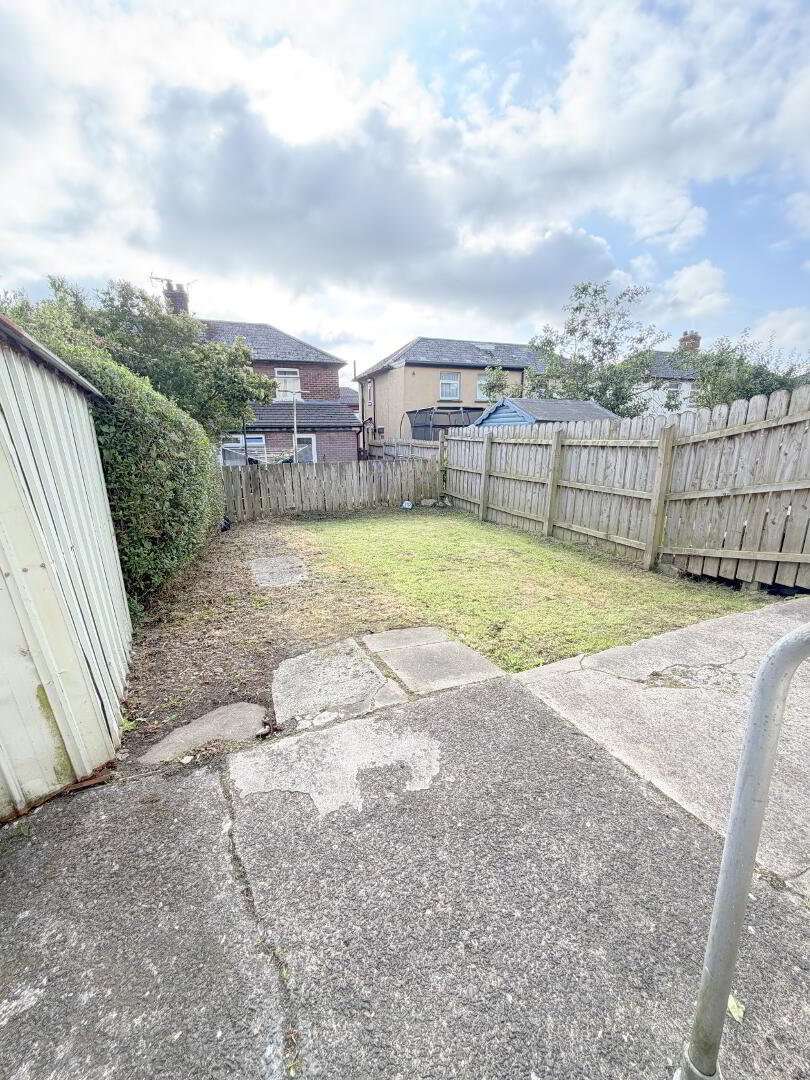
Internally, the property comprises a bright and welcoming entrance hallway, spacious lounge, a fitted kitchen, three well-proportioned bedrooms and a family bathroom. Externally, the property benefits from enclosed, gated gardens to both the front and rear, making it a low maintenance and attractive home.
Key Features
Entrance Hallway
Entered through a uPVC front door into a bright and welcoming hallway with access to the living room and staircase leading to the first floor.
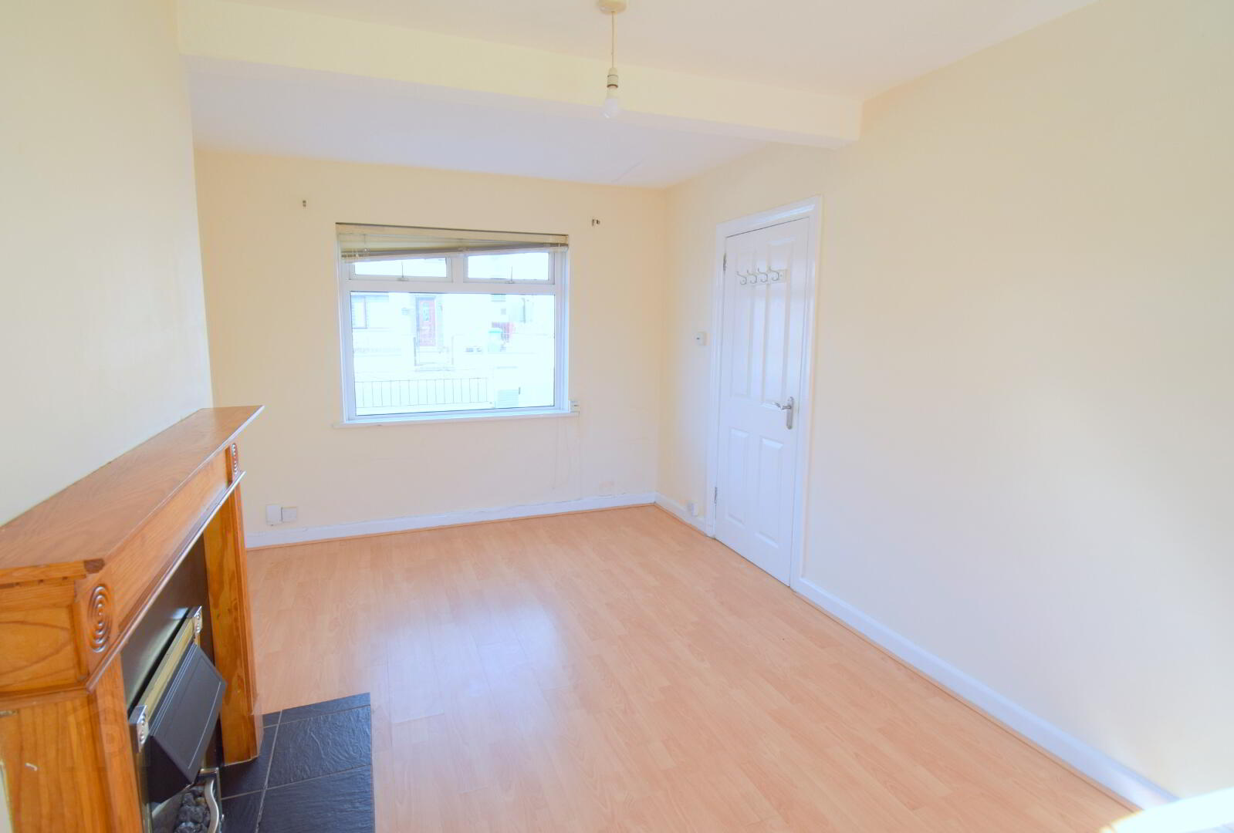
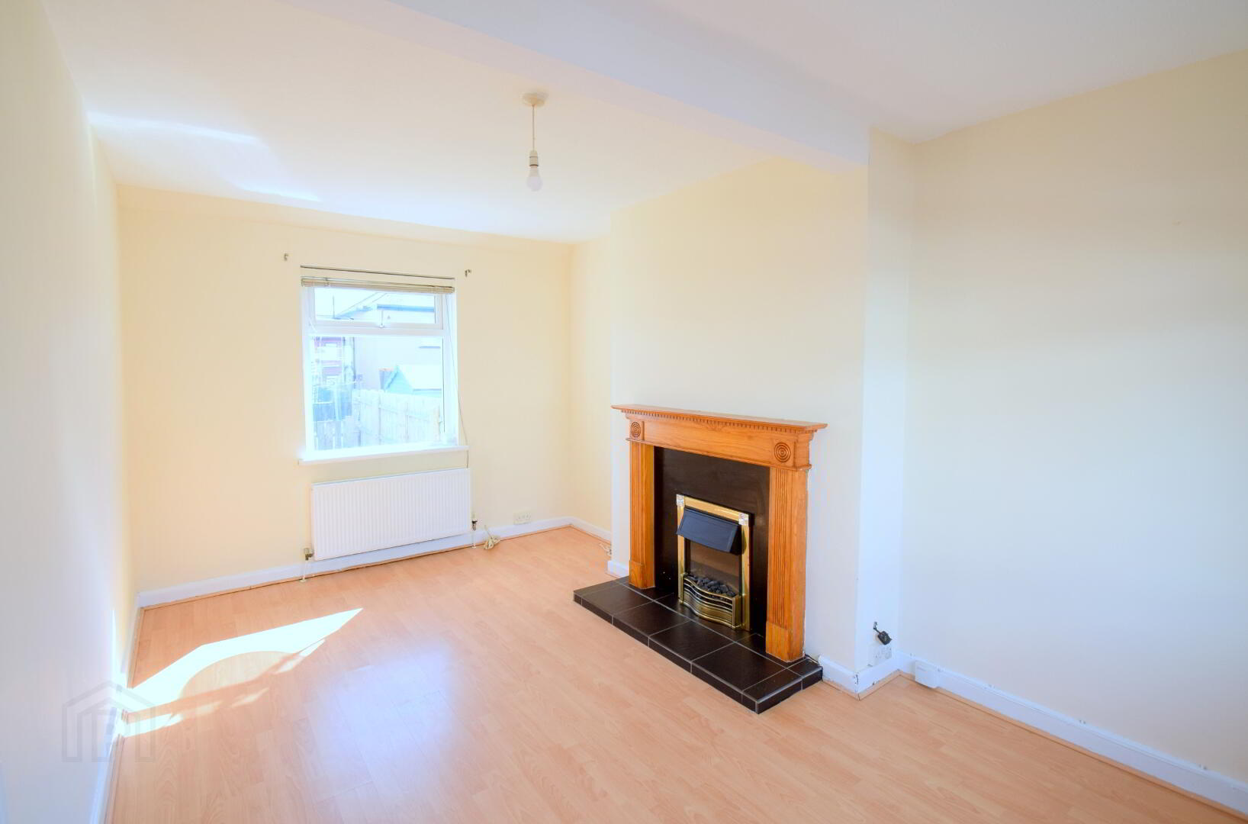
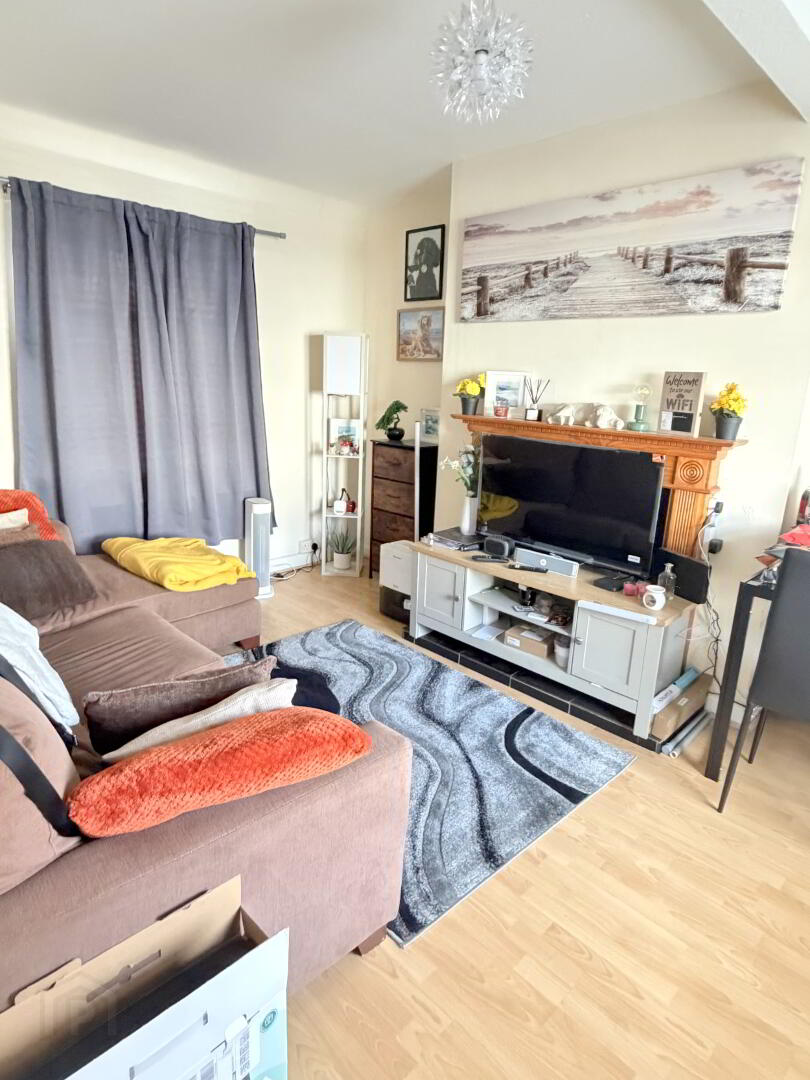
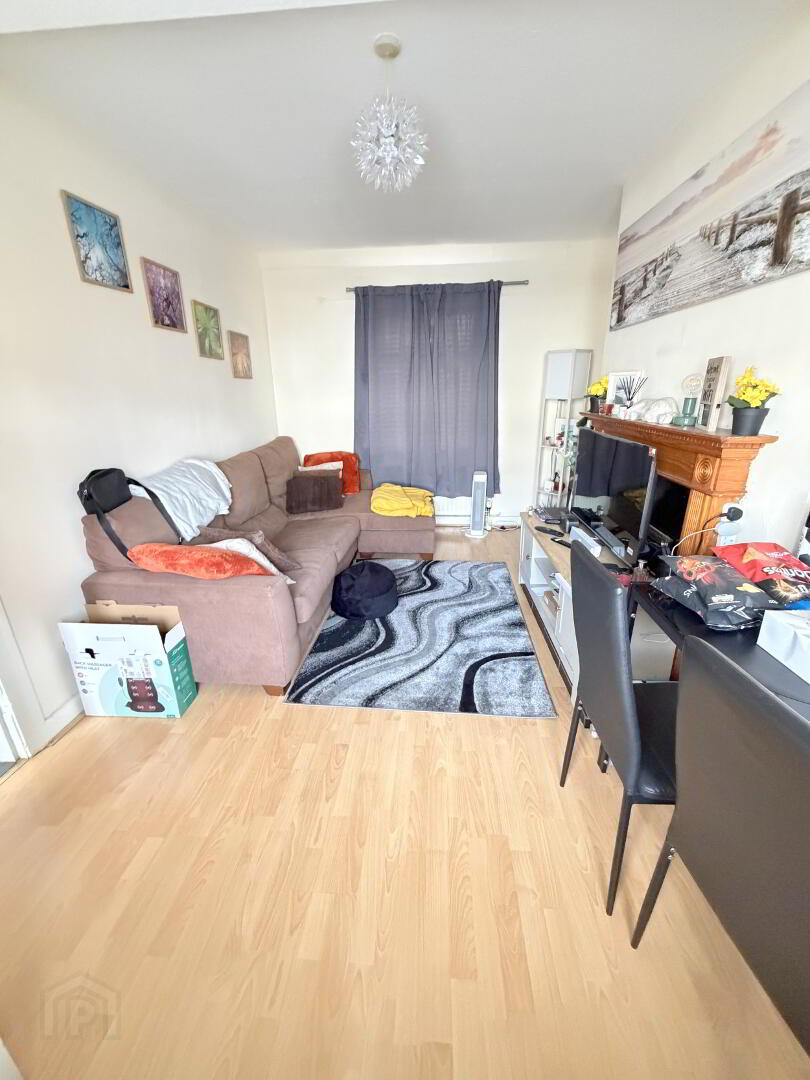
Living Room
4.45m x 2.65m (14' 7" x 8' 8")
A bright and spacious reception room offering excellent natural light through a large front aspect window. The room provides ample space for a range of lounge furniture..
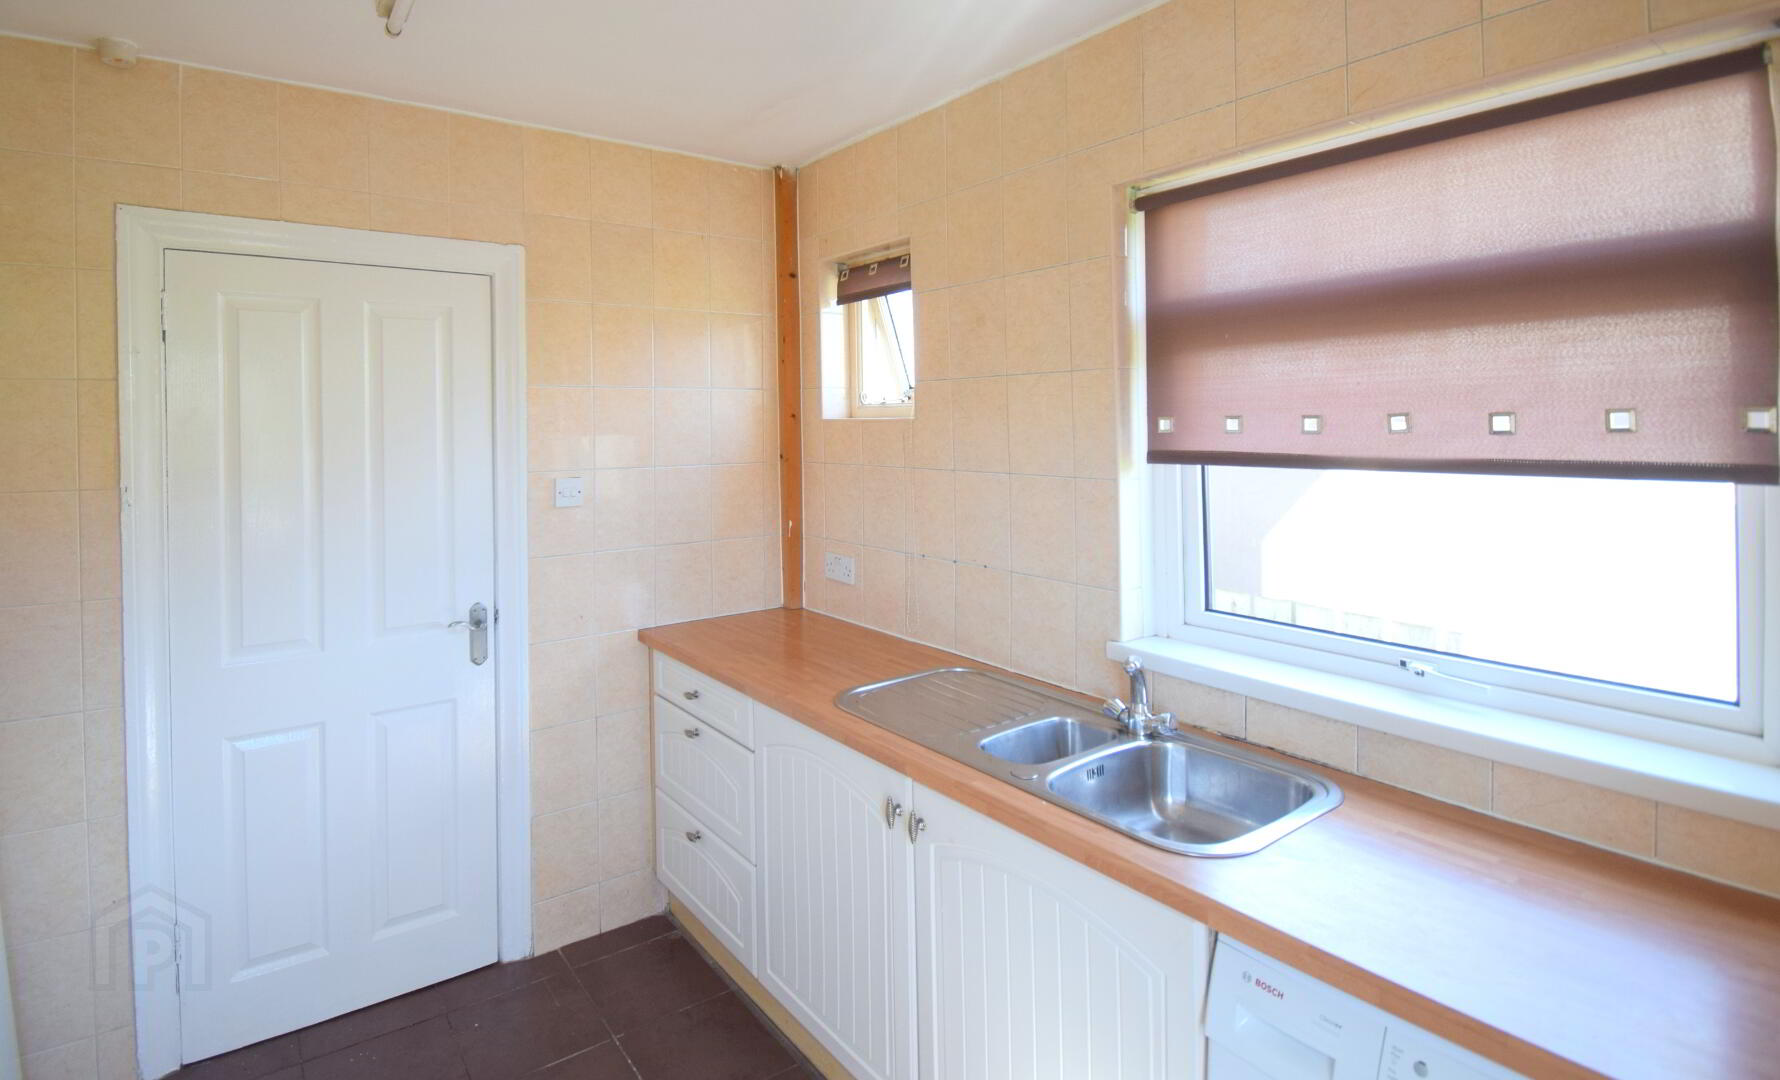
Kitchen
2.78m x 7.73m (9' 1" x 25' 4")
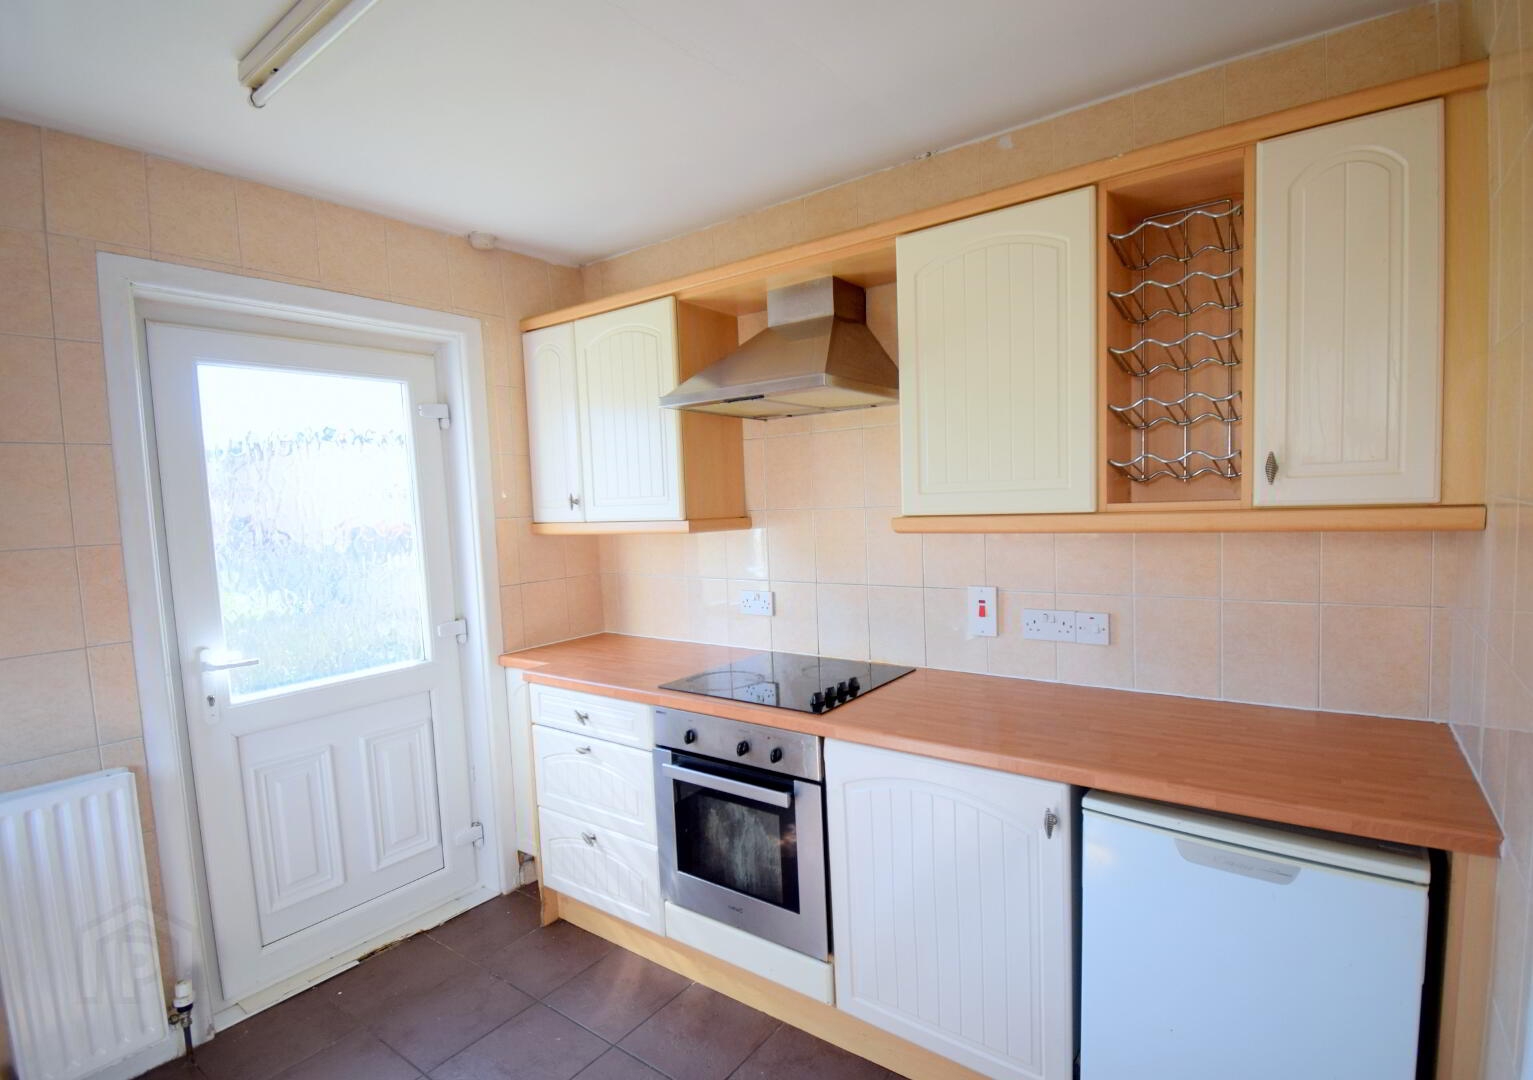
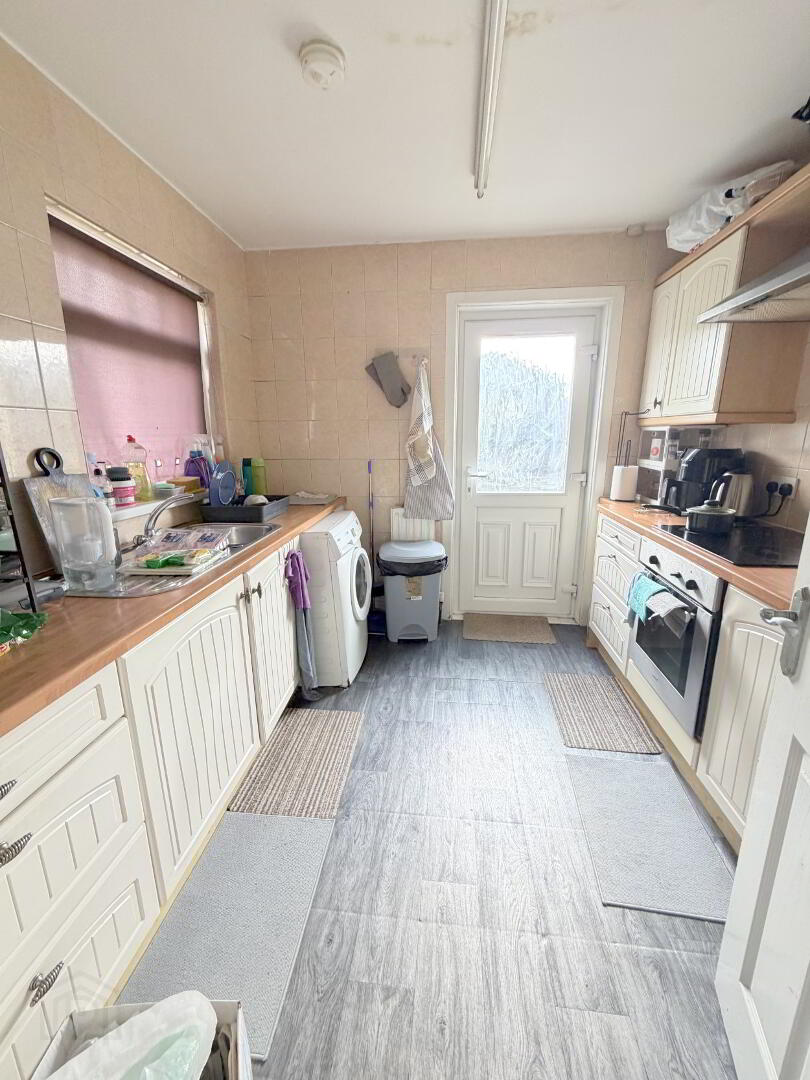
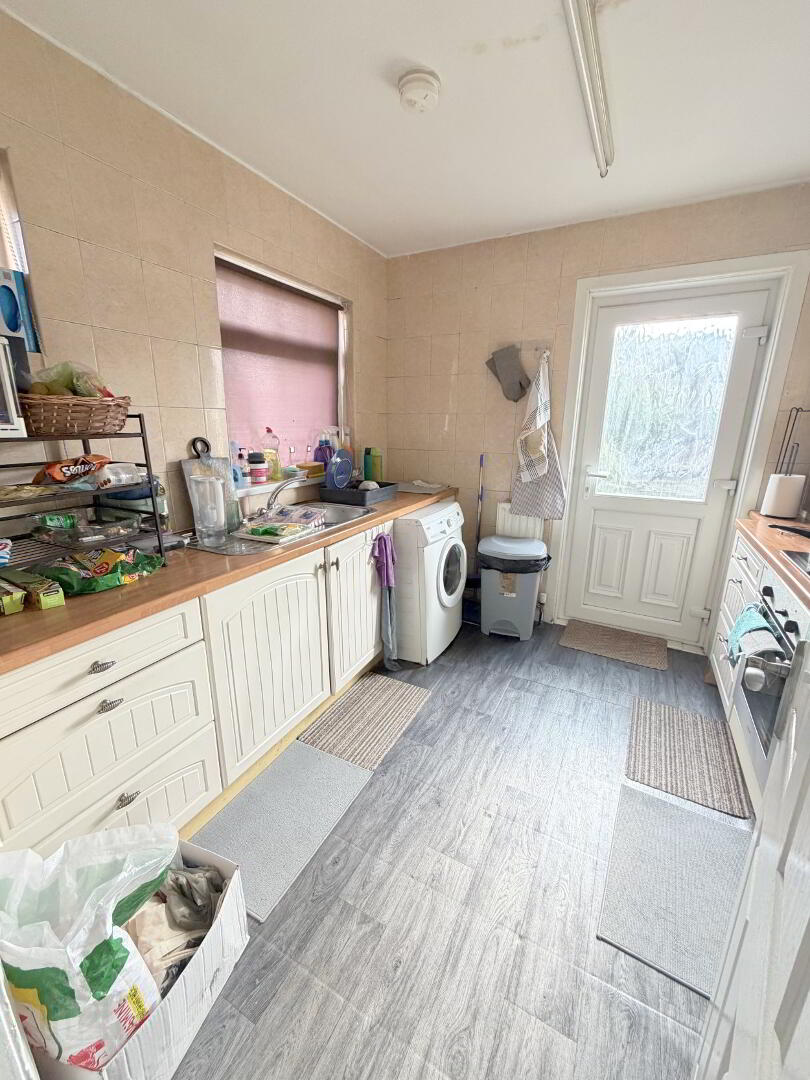
A generous fitted kitchen comprising a range of high and low-level units, integrated oven/hob and extractor, stainless steel sink with drainer, space for freestanding appliances. Rear door providing direct access to the enclosed rear garden.
First Floor Landing
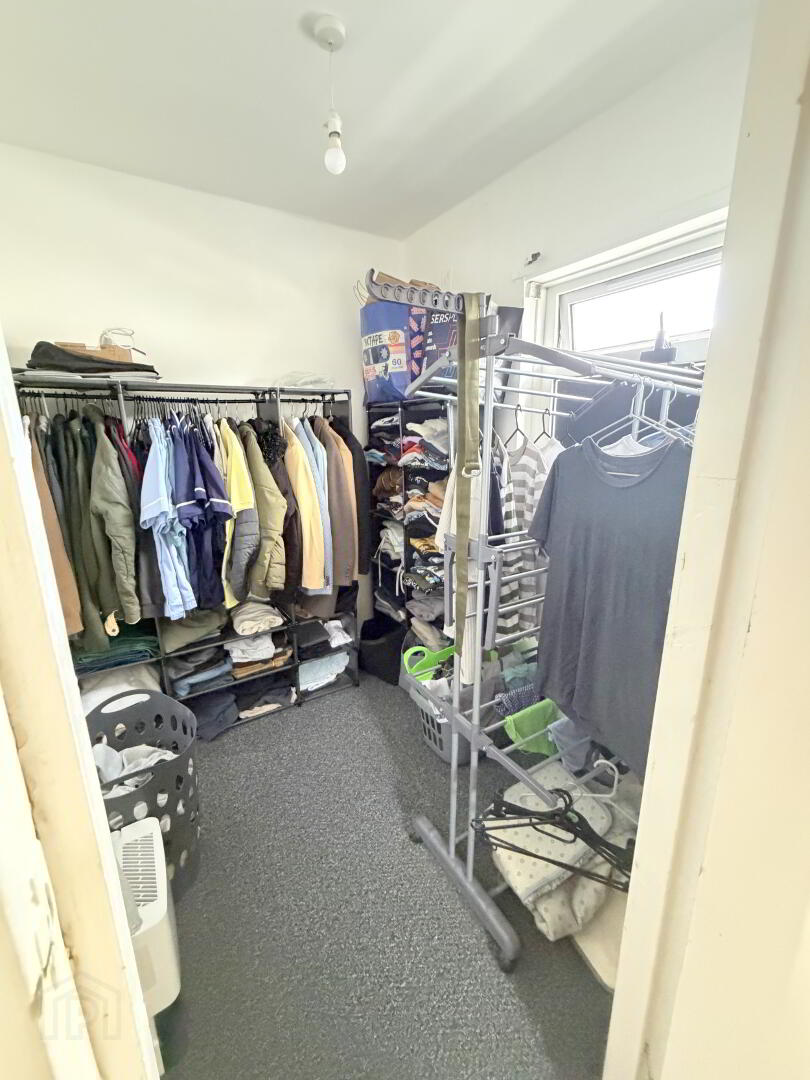
Spacious landing providing access to all three bedrooms, family bathroom and roof space.
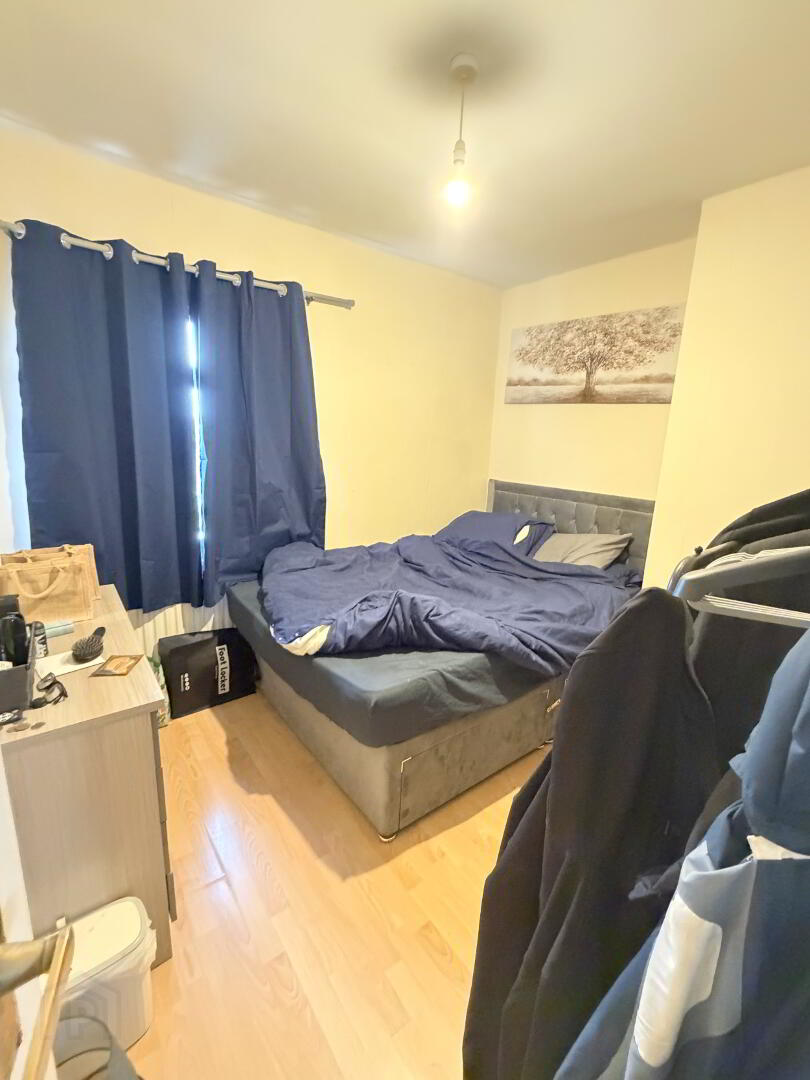
Bedroom One
2.67m x 3.02m (8' 9" x 9' 11")
Well-proportioned double bedroom overlooking the front of the property with space for a range of bedroom furniture.
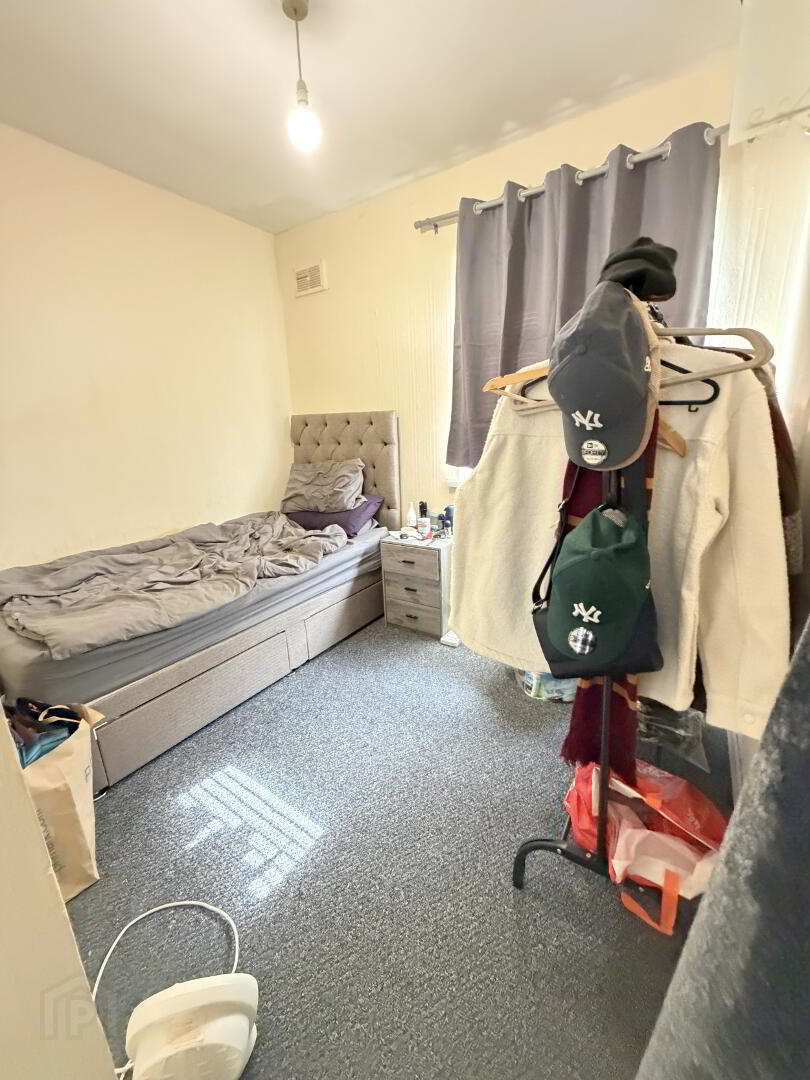
Bedroom Two
2.75m x 2.24m (9' 0" x 7' 4")
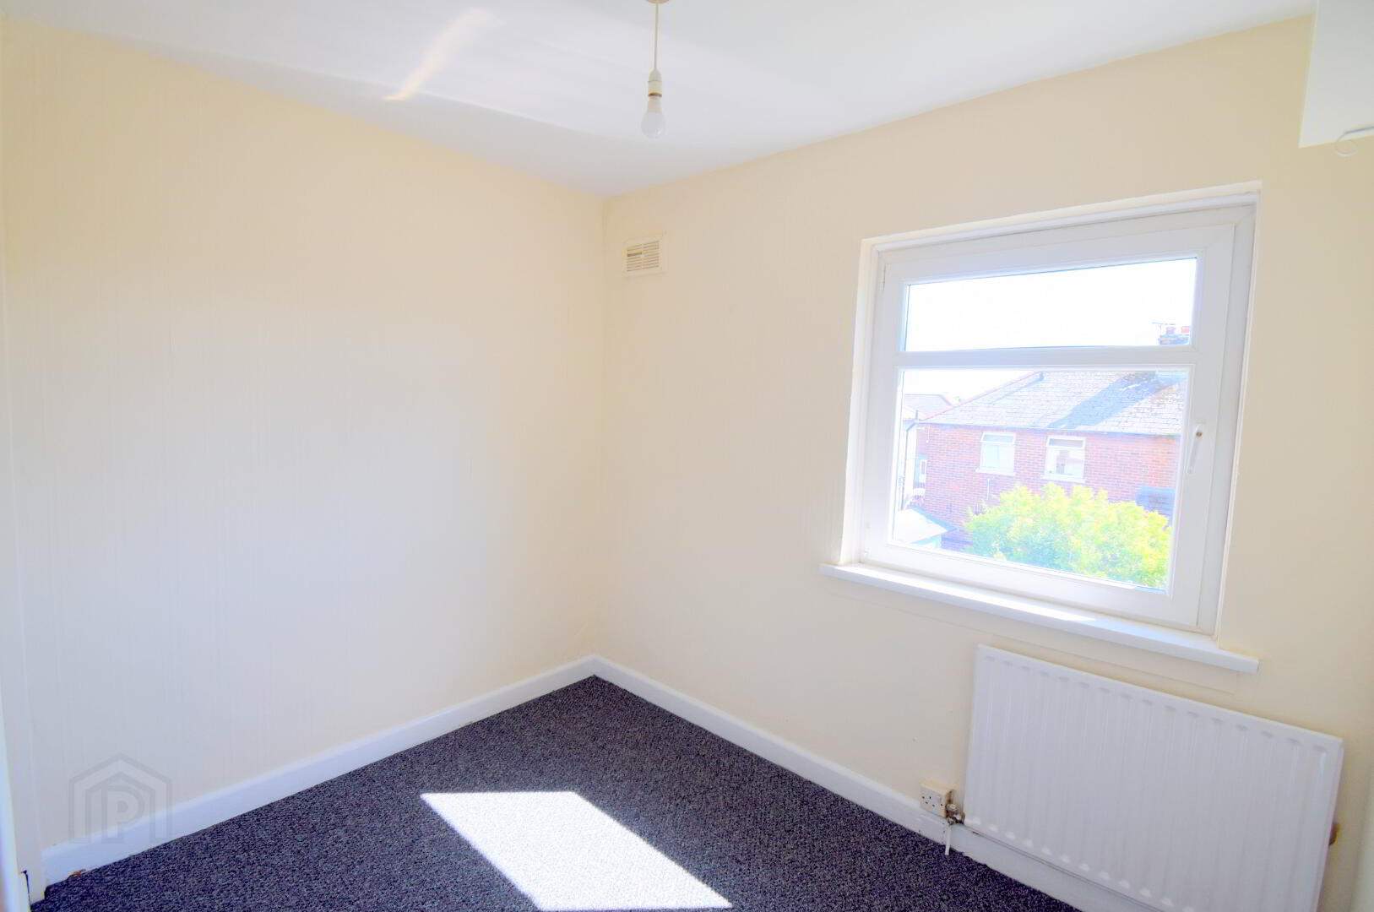
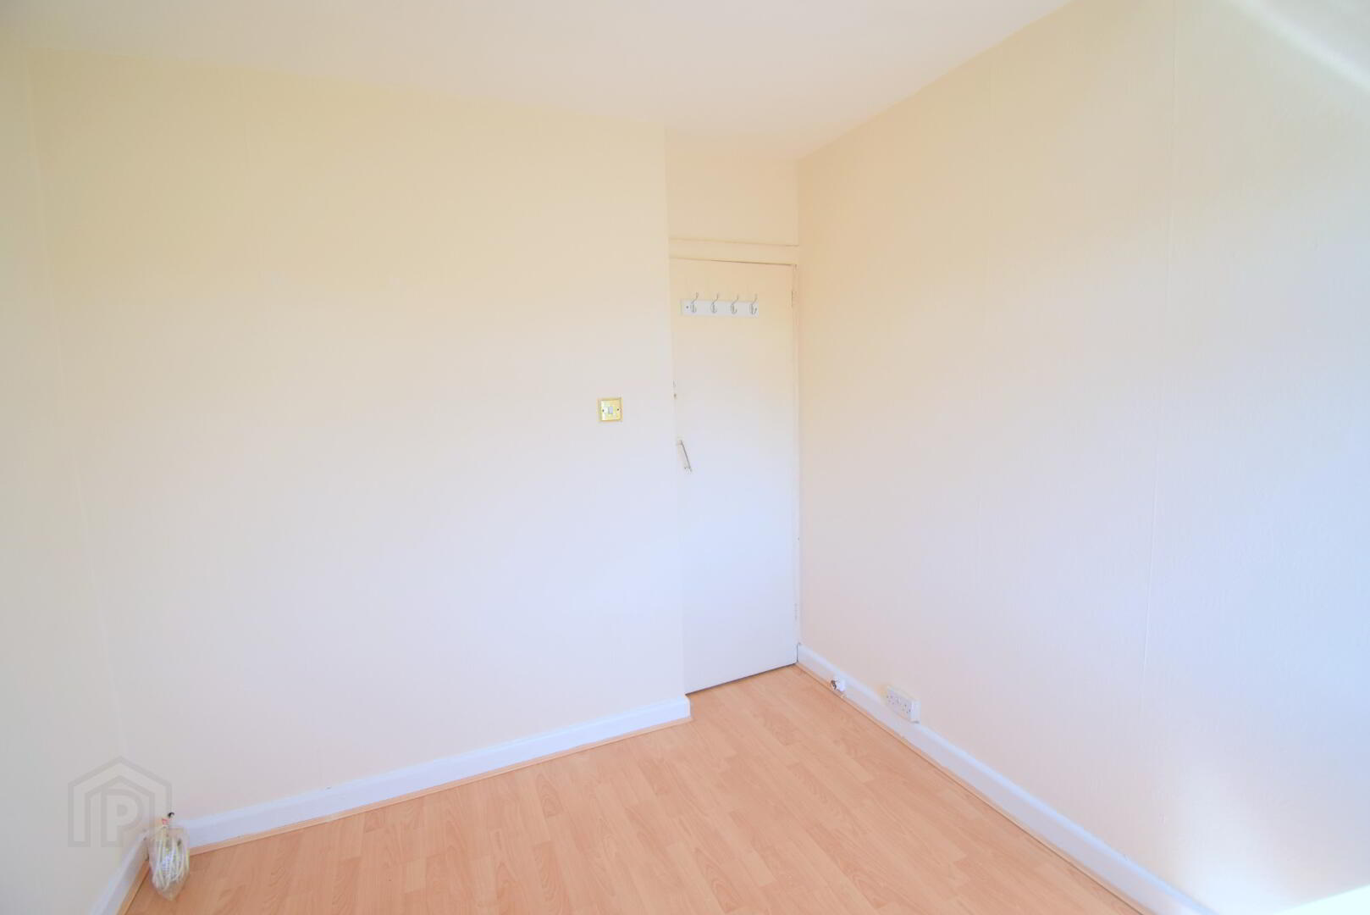
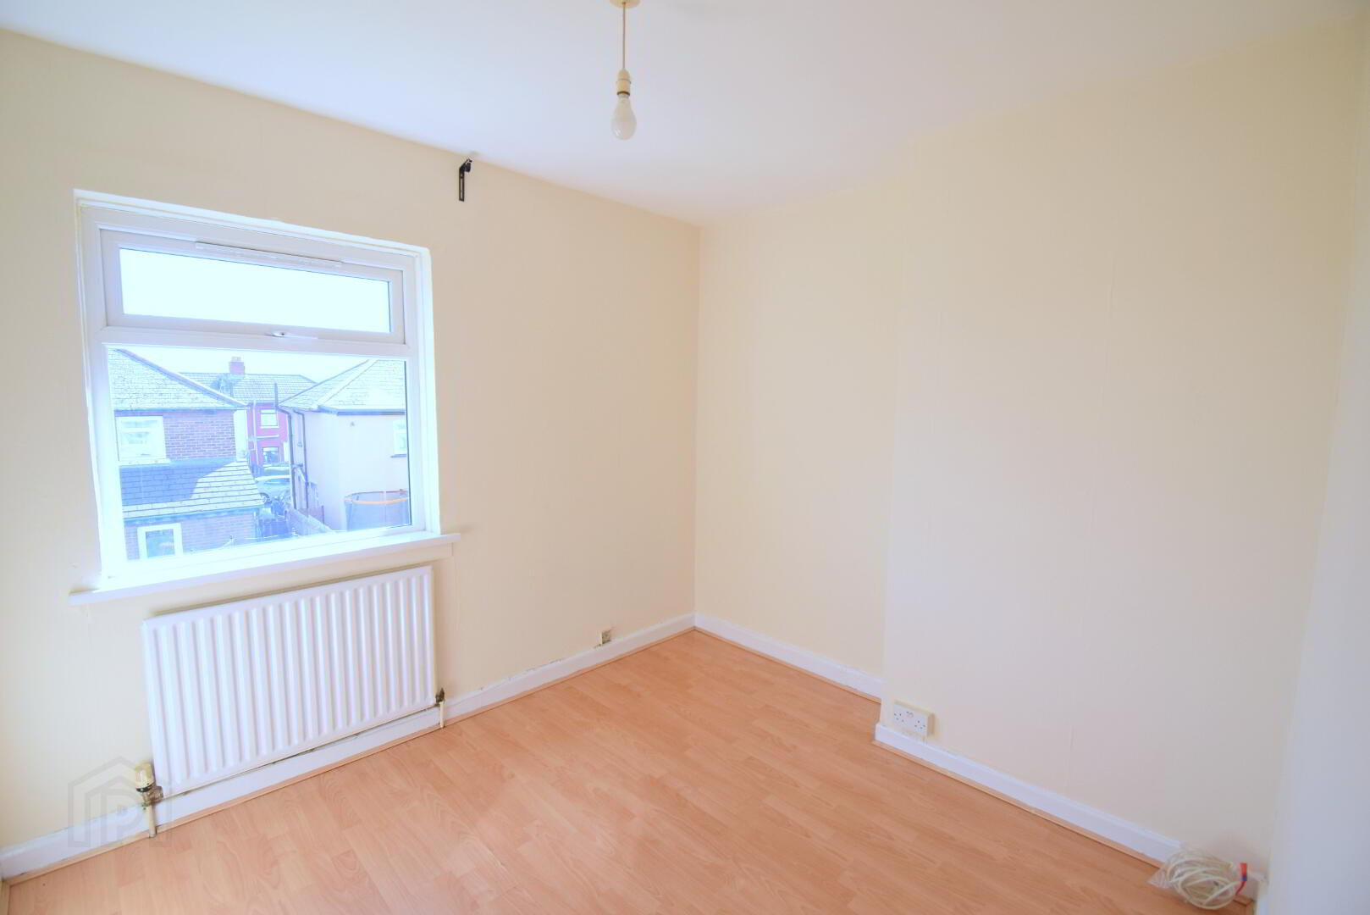
A comfortable second bedroom overlooking the rear garden, suitable as a double or generous single bedroom.
Bedroom Three
2.14m x 2.01m (7' 0" x 6' 7")
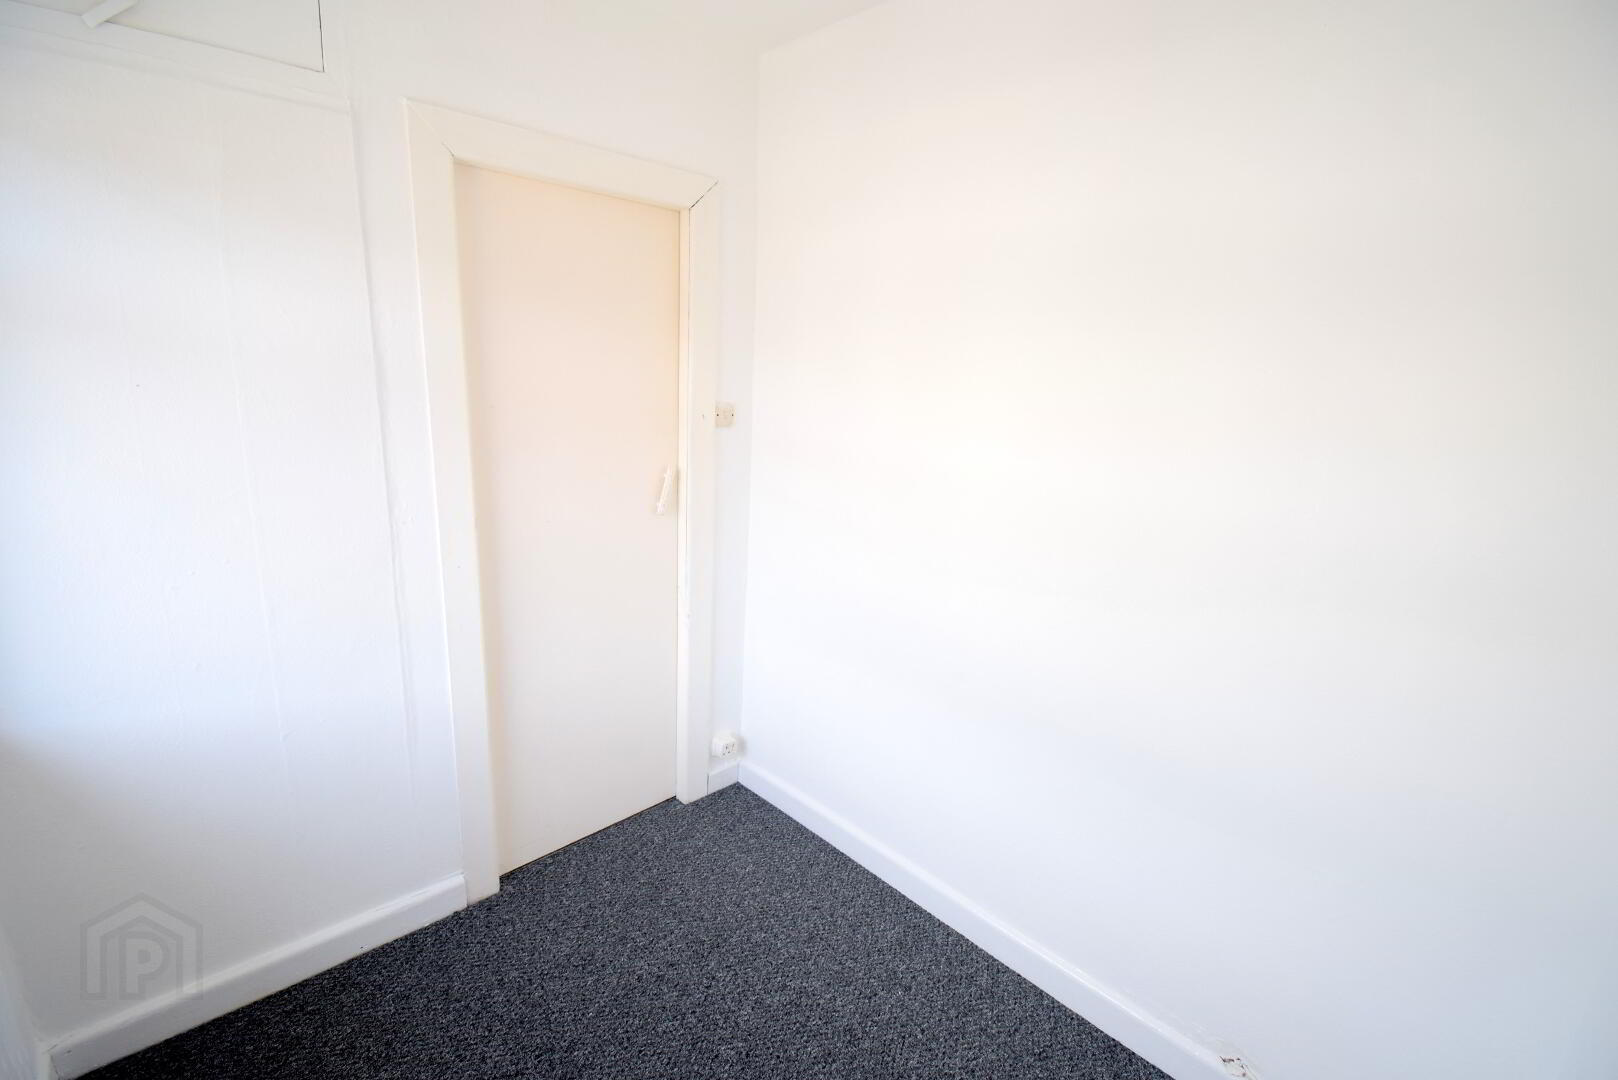
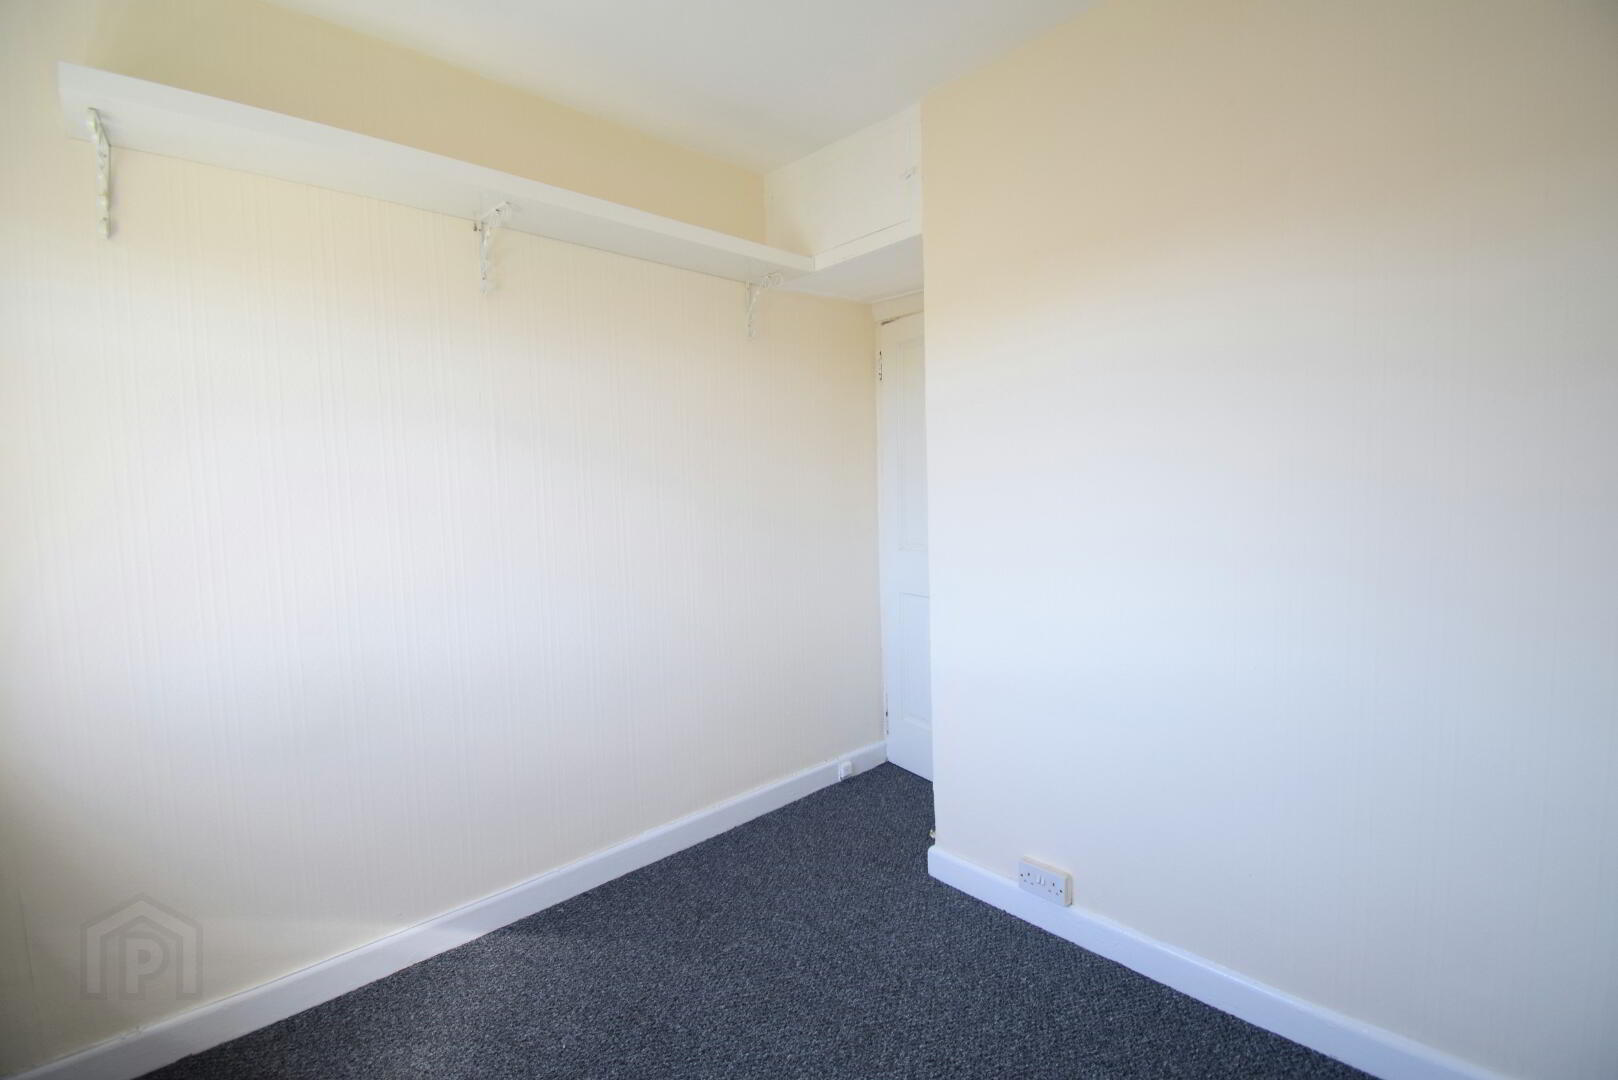
A well-proportioned third bedroom, ideal as a child's room, home office or study.
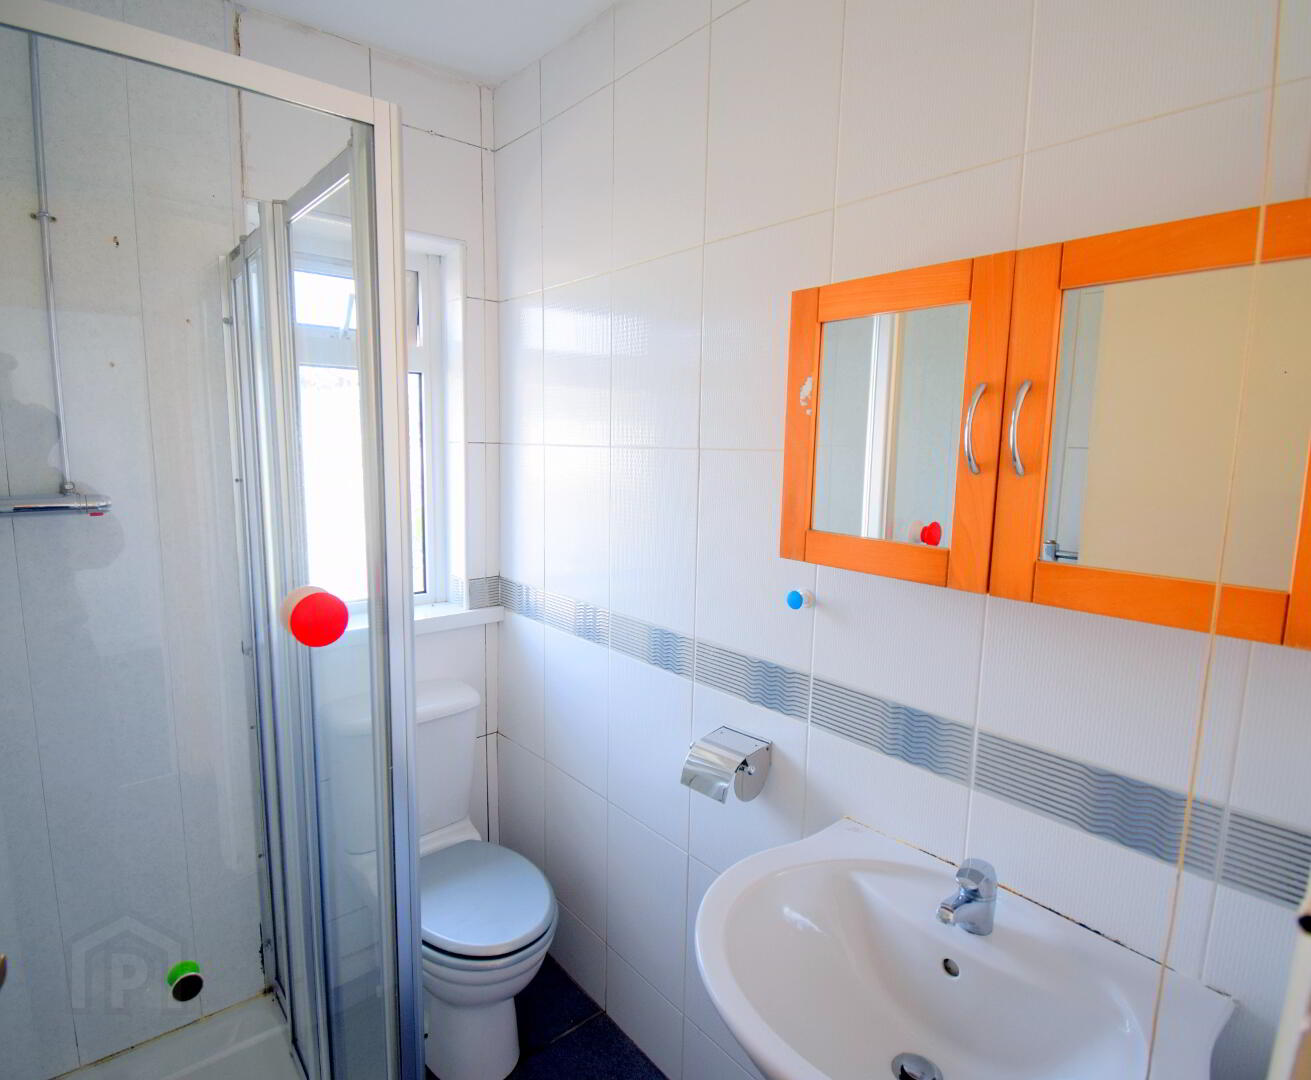
Family Bathroom
2.75m x 2.24m (9' 0" x 7' 4")
White three-piece suite comprising low flush WC, pedestal wash hand basin and shower cubicle. Finished with tiled splashback areas.
Outside
To the front, the property benefits from an enclosed gated paved area providing privacy and low-maintenance outdoor space.
To the rear is a fully enclosed gated garden, ideal for tenants seeking a secure outdoor area with ample space for outdoor seating and recreation.
Disclaimer
Disclaimer: N/B: All measurement taken at the widest points with a laser measuring tool. Please also note that Property Sales & Lettings NI Ltd have not tested any of the services or systems in this property. Purchasers should arrange/commission their own inspections if they deem this action is necessary.
***Images pre and during tenancy***