Cookie Policy: This site uses cookies to store information on your computer. Read more

Estate Agents in Belfast
Sign up to our mailing list for updates on new properties.
Sign up to our mailing list for updates on new properties.
| Address | 10 Sandymount Mews Derriaghy, BT17 9HA |
|---|---|
| Price | Offers over £159,950 |
| Style | Duplex Apartment |
| Bedrooms | 2 |
| Receptions | 2 |
| Bathrooms | 2 |
| Heating | Gas |
| Status | For sale |
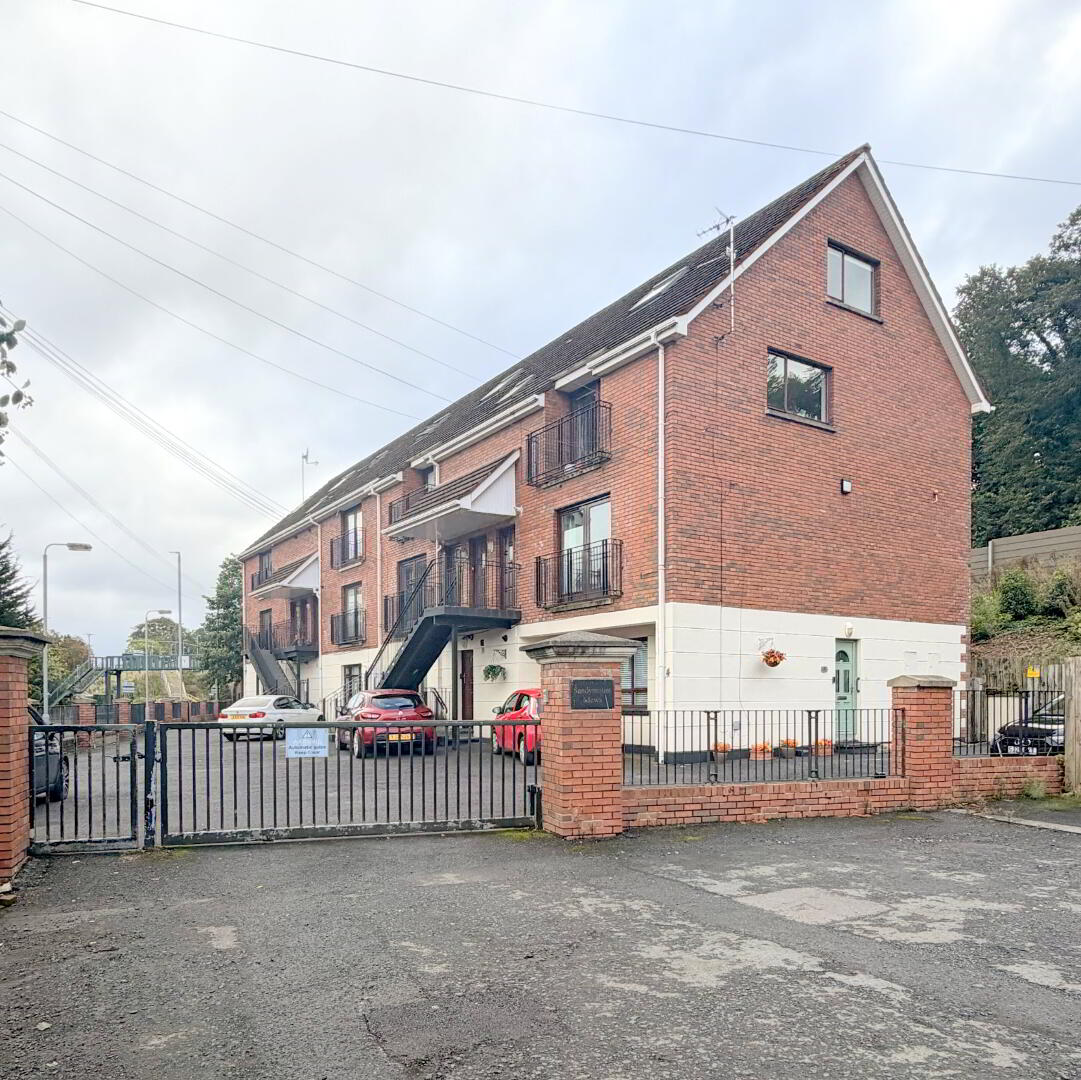
Property Sales and Lettings NI take great pleasure in introducing to the Sales Market this spacious 2-bedroom, duplex First Floor apartment in the popular Sandymount Mews. This apartment is ideally situated to all local amenities including shops, schools, Derriaghy train station, Lady Dixon Park, and easy access to Lisburn and Belfast City Centre. This spacious duplex apartment boasts generous accommodation, perfect for a first-time purchase or a buy to let investment.
The property consists of the following:
First Floor, Two-bedroom duplex apartment offering;
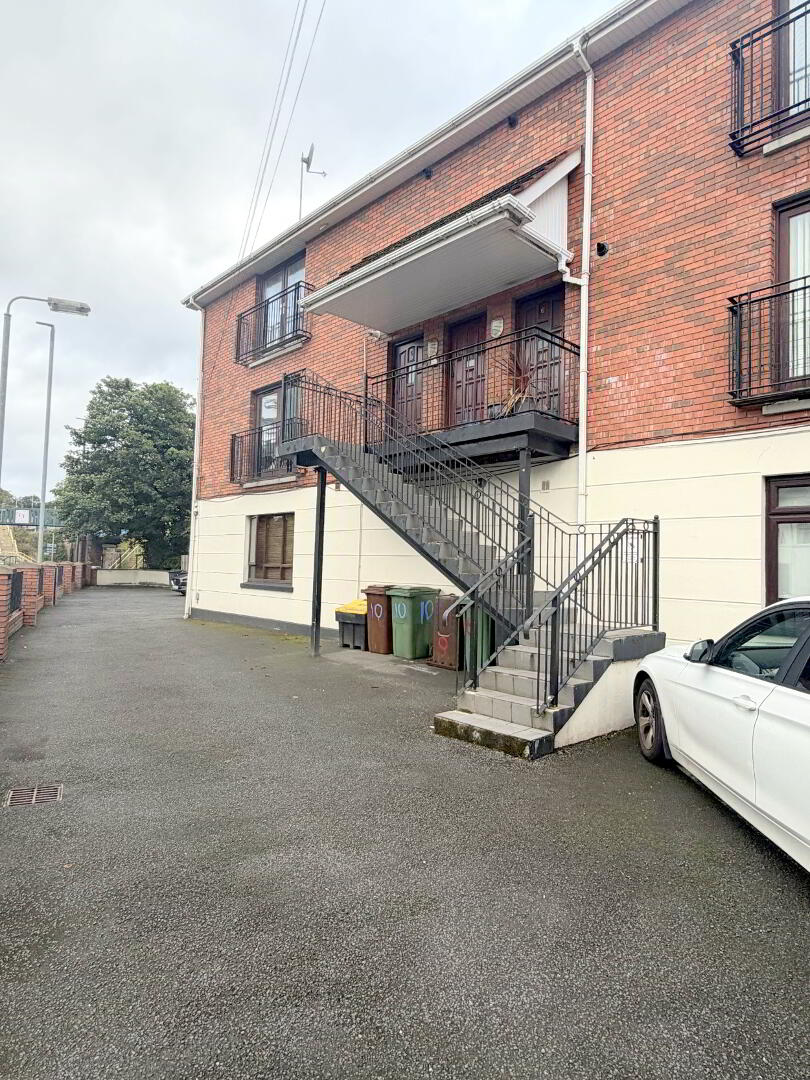
Communal staircase, laid in carpet, leading to;
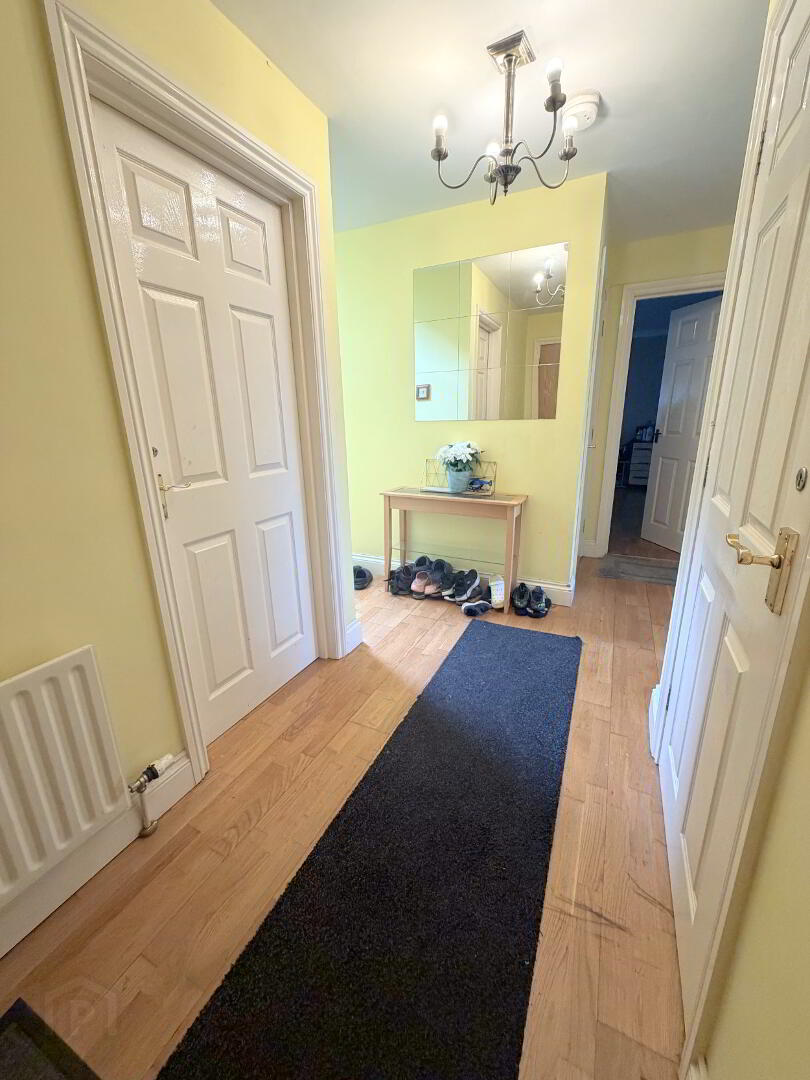
Entrance Hallway, laid in laminate wooden flooring, with built in storage cupboards, leading to;
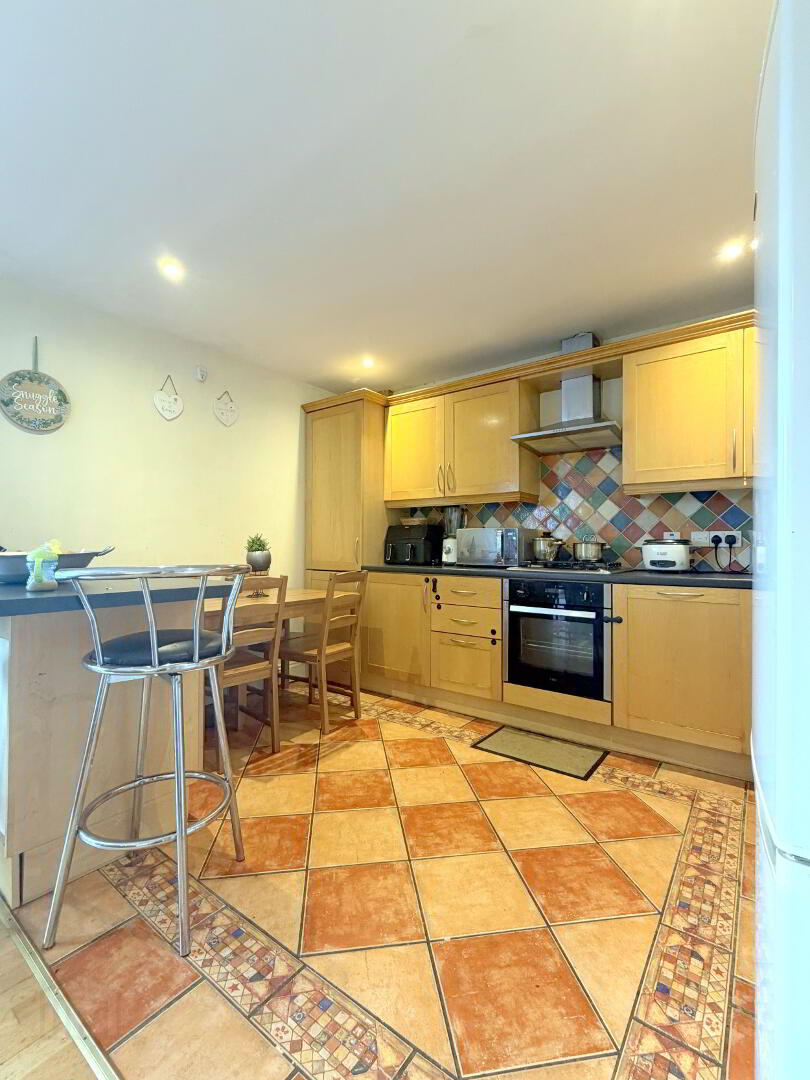
Open plan kitchen/Diner. Fully fitted kitchen, laid in ceramic floor tiling, tiled splash back, a variety of high- and low-level units, with integrated oven/hob/hood. Dining Area, laid in laminate wooden flooring with access to ‘Juliet Balcony’.
Living Area/Bedroom, laid in laminate wooden flooring.
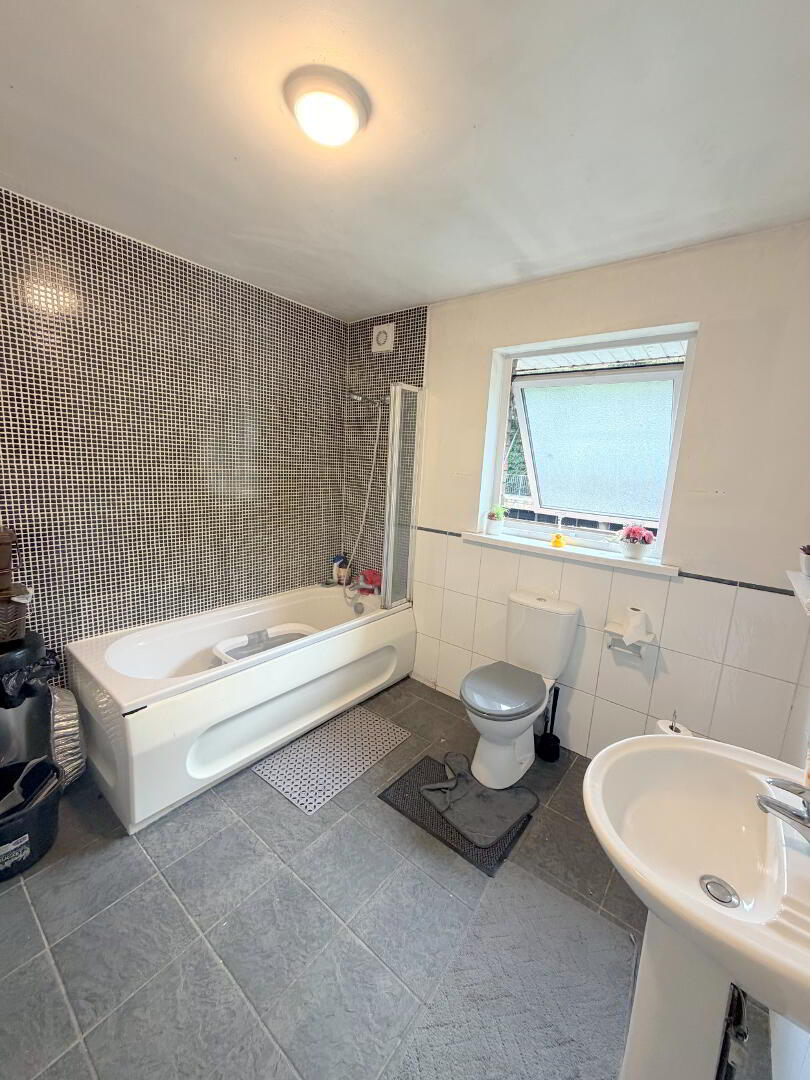
White four-piece bathroom suite, consisting of shower over bath, sink and pedestal and low flush WC. Laid in ceramic wall and floor tiling.
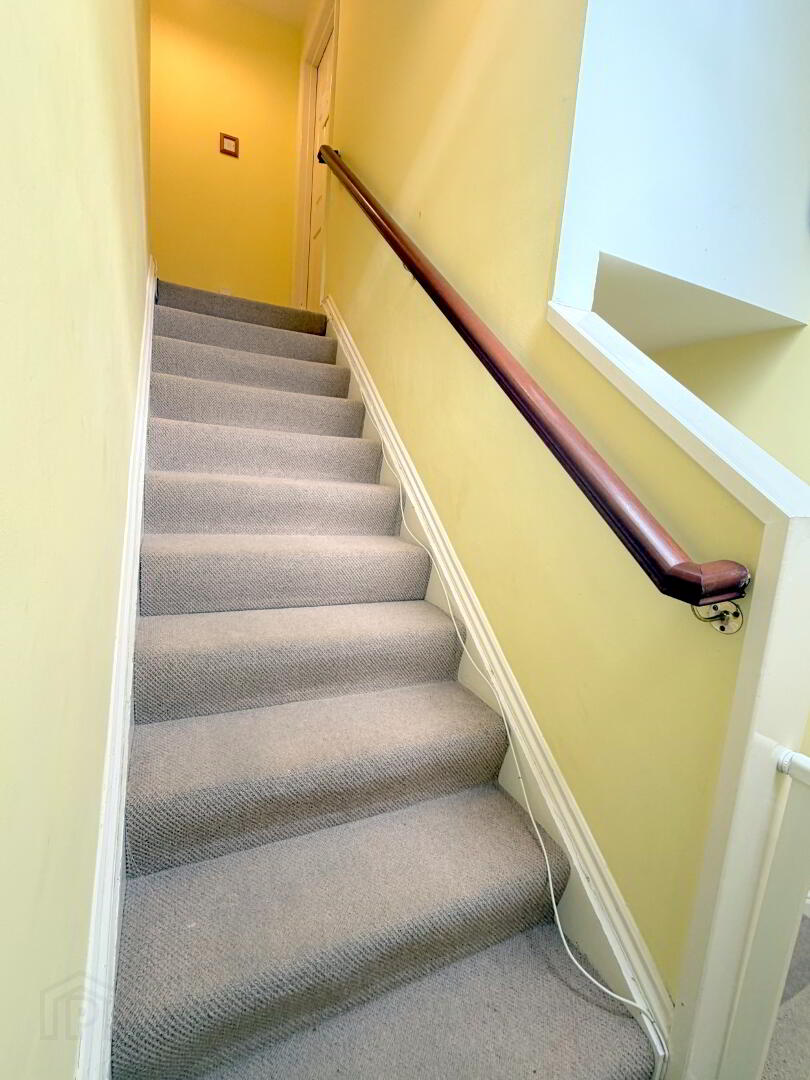
Stairs and landing, laid in carpet, leading to;
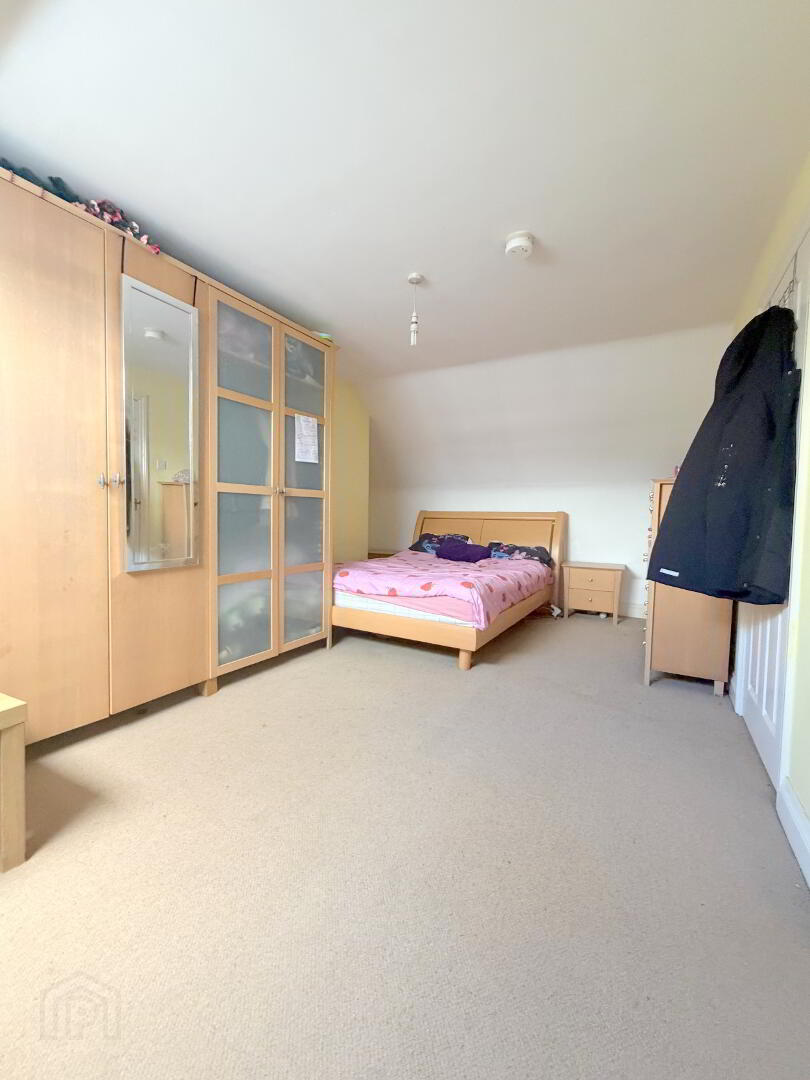
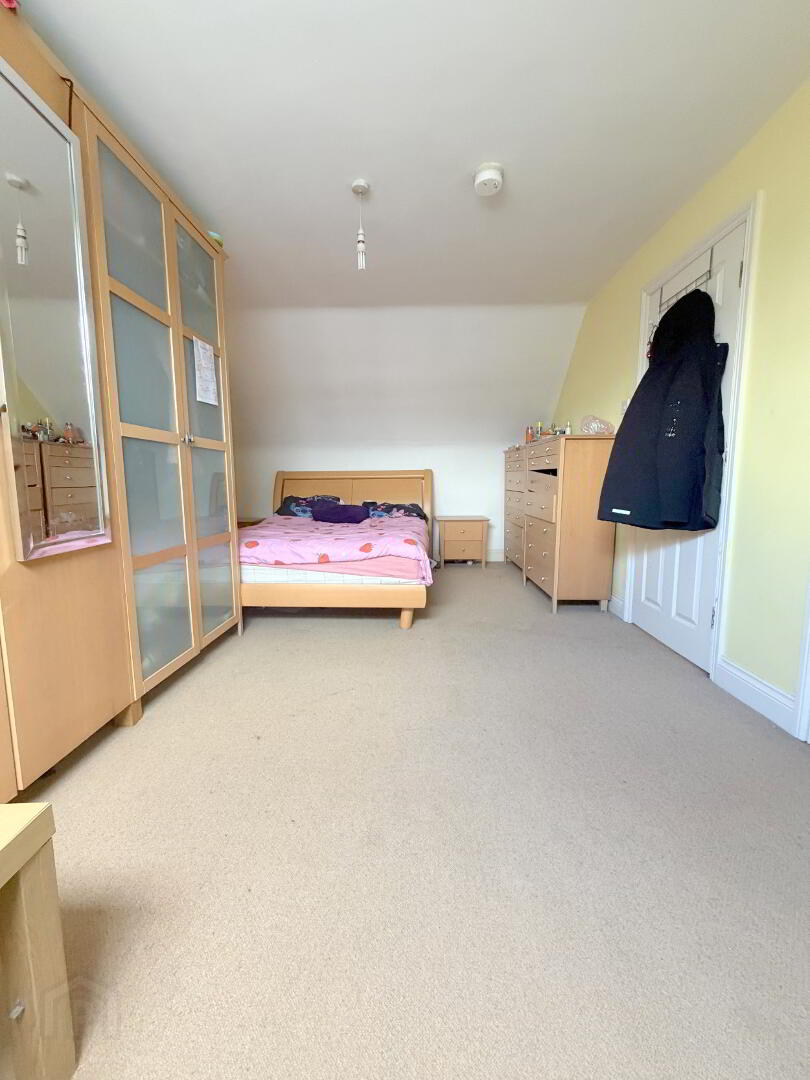
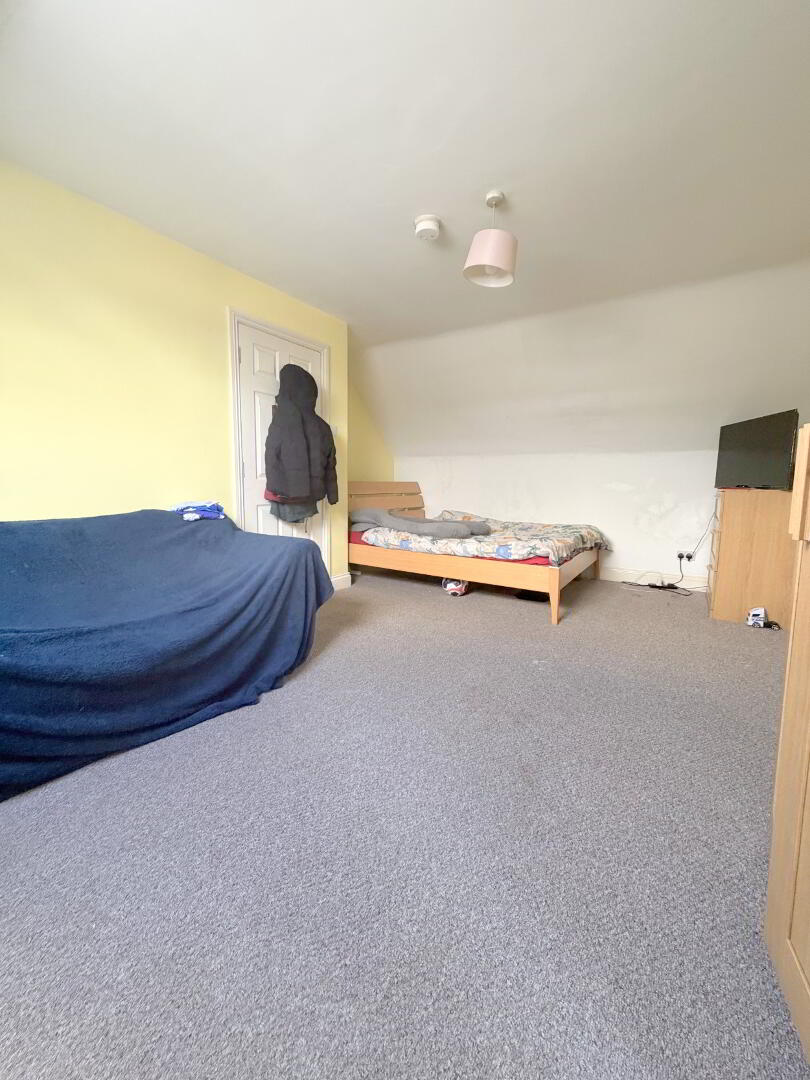
2 spacious double bedrooms, laid in carpet.
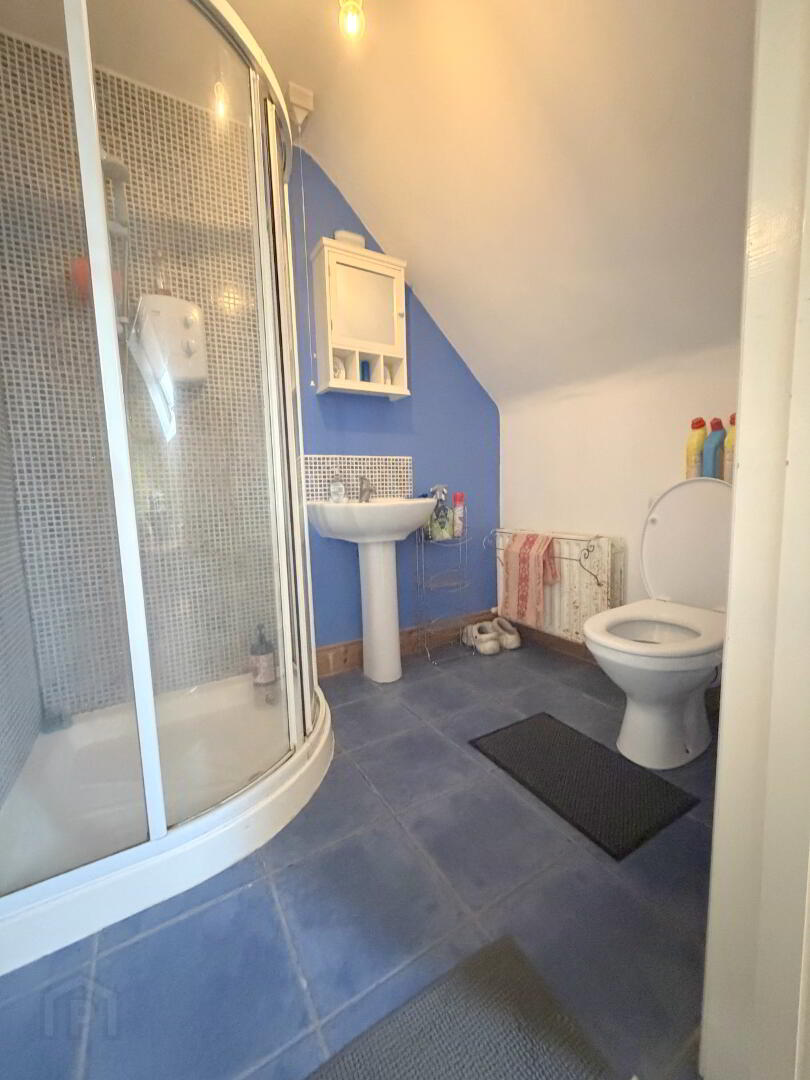
3-piece white bathroom suite, consisting of electric shower, sink and pedestal and low flush WC, laid in ceramic wall and floor tiling.
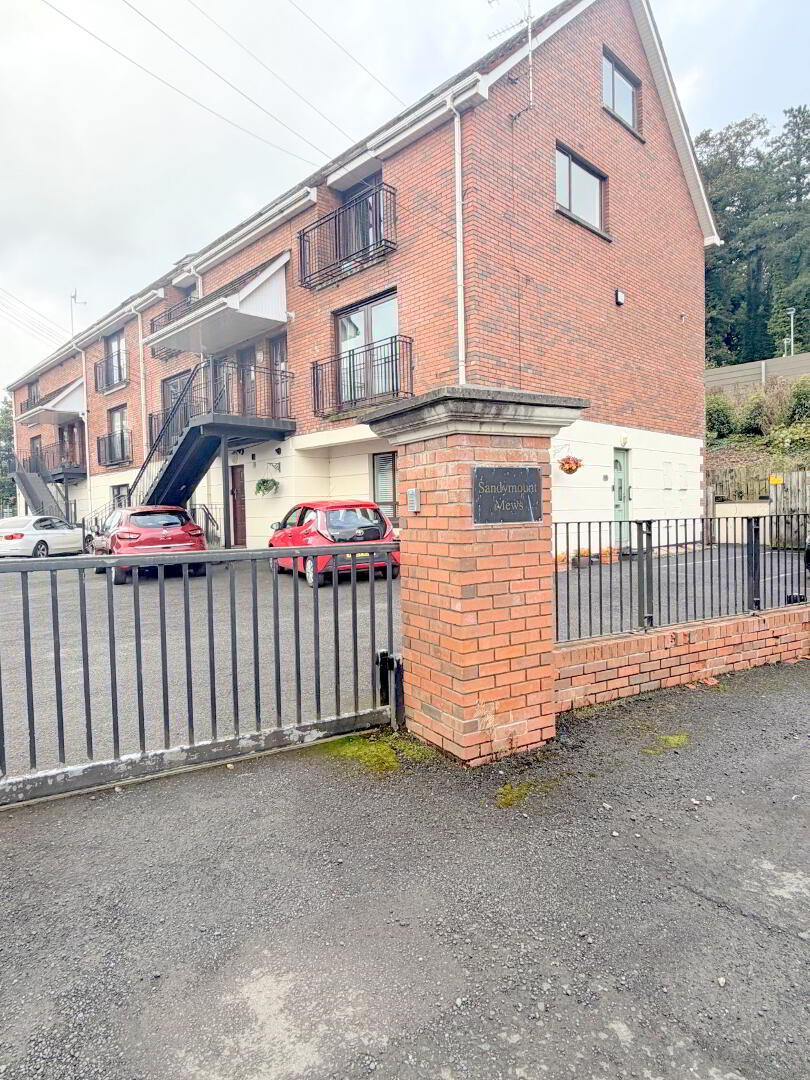
Secure, gated parking.
Secure buzzer system.
uPVC double glazing throughout
Gas Fired Central Heating
Early viewing comes recommended to avoid disappointment.
First Floor
Entrance Hallway
Entrance Hall laid in laminate wooden flooring, with two built in storage cupboards, leading to;
Kitchen/Diner 3.75m x 8.36m (12' 4" x 27' 5")
Open plan kitchen/Diner. Fully fitted kitchen, laid in ceramic floor tiling, tiled splash back, a variety of high- and low-level units, with integrated oven/hob/hood. Dining Area, laid in laminate wooden flooring with access to ‘Juliet Balcony’.
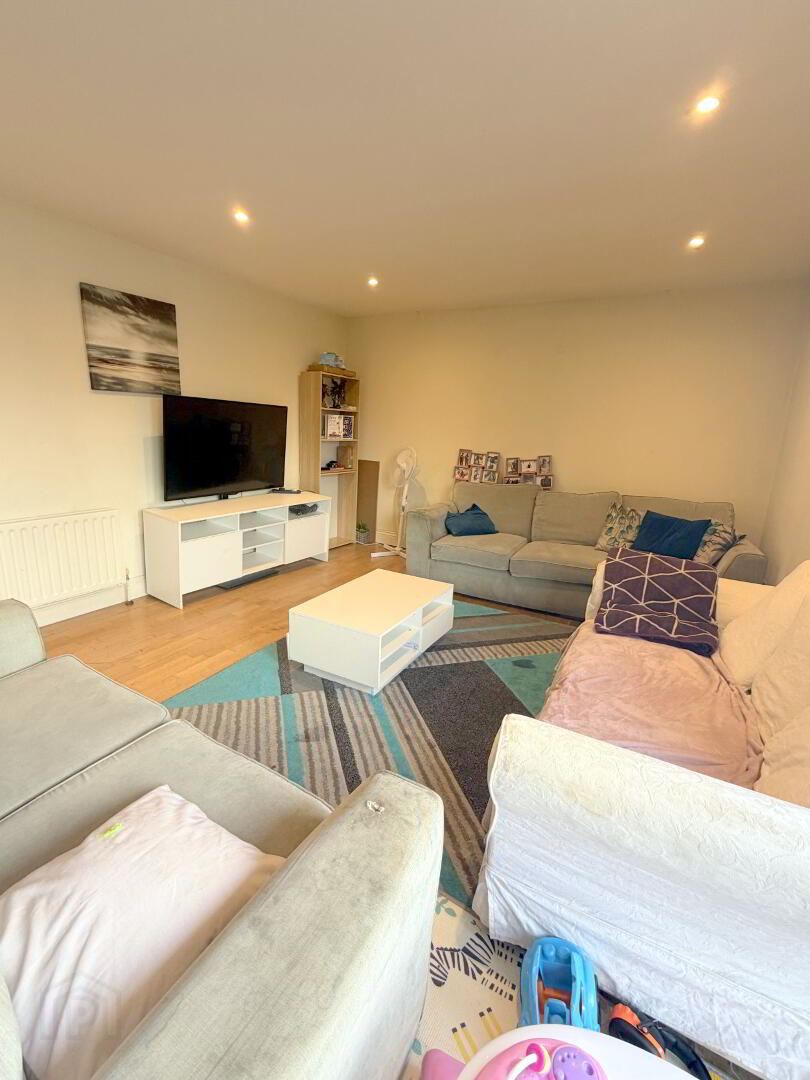
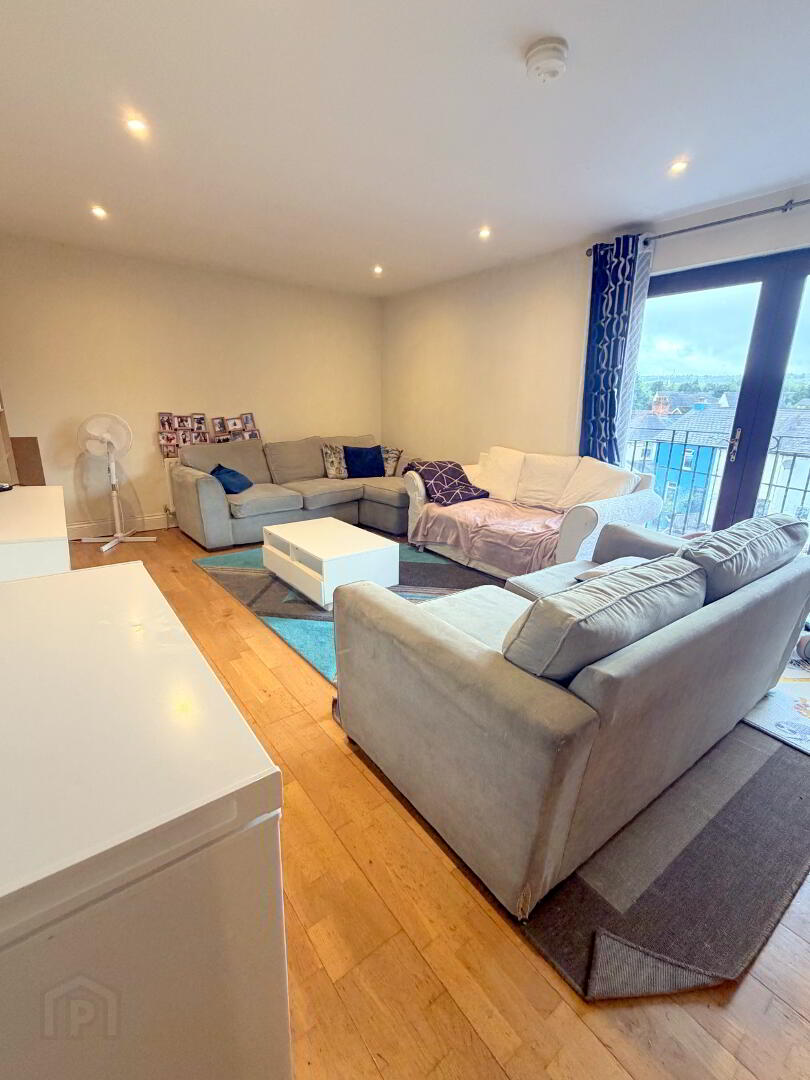
Living Area 4.28m x 4.86m (14' 1" x 15' 11")
Living Area/Bedroom, laid in laminate wooden flooring.
Bathroom 1 2.39m x 2.43m (7’84” x 7’9”)
White four-piece bathroom suite, consisting of shower over bath, sink and pedestal and low flush WC. Laid in ceramic wall and floor tiling.
Stairs and landing, laid in carpet, leading to;
Bedroom 1 5.35m x 3.89m (17' 7" x 12' 9")
Large bedroom, laid in carpet, 1 x double radiator
Bedroom 2 3.31m x 5.36m (10' 10" x 17' 7")
Large bedroom, laid in carpet, 1 x double radiator
Bathroom 2 2.05m x 2.15m (6' 9" x 7' 1")
3-piece white bathroom suite, consisting of electric shower, sink and pedestal and low flush WC, laid in ceramic wall and floor tiling.